
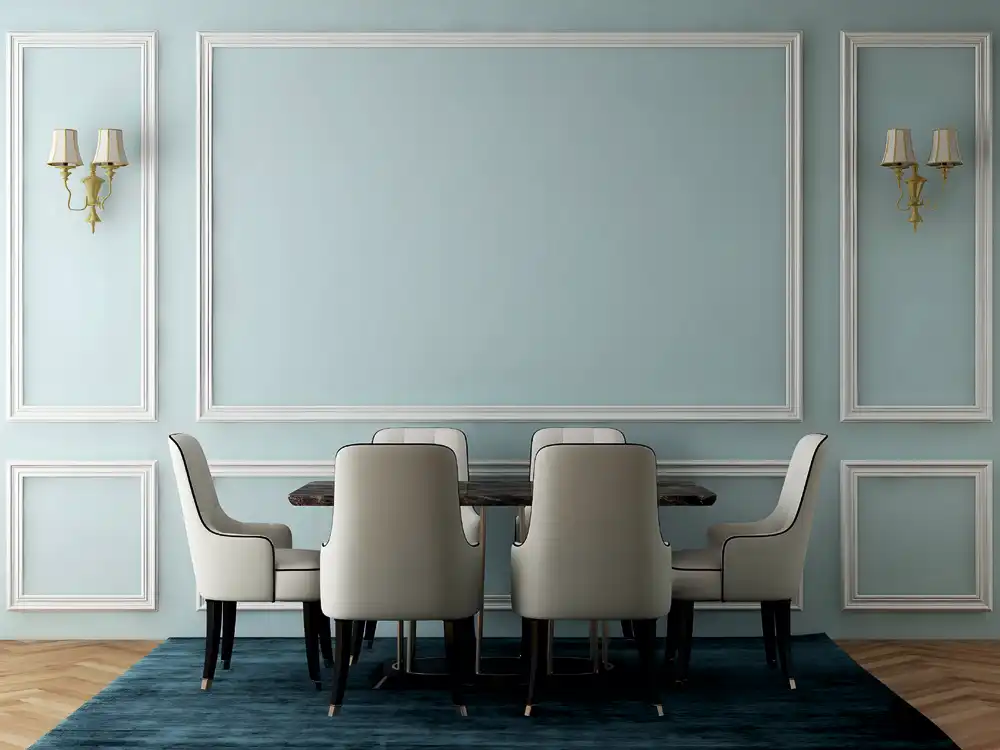
Learn how to select wainscot height and panel proportions based on ceiling height, furniture, windows, doors and the visual character of the room.
There is no single correct wainscot height
The right wainscot height depends on the room, not a universal measurement. Ceiling height, window sills, furniture, wall lights, doors and the intended style all influence the final line. A proportion that looks elegant in a tall dining room may feel heavy in a compact bedroom.
Instead of beginning with a fixed number, decide what the wainscot should achieve. Should it protect and visually ground the lower wall, create a chair-rail effect, frame a sofa, or organise an entire feature wall? The answer determines whether a low, medium, tall or full-height composition is appropriate.
Low wainscot
A low treatment sits clearly below the middle of the wall and gives a traditional, restrained appearance. It can work in passages, stair landings and dining rooms where the horizontal rail relates to furniture. Ensure that the line does not cut awkwardly through switches or visual features.
Half-wall wainscot
Half-wall is a general design description rather than an exact fifty-percent division. It creates a strong lower zone and allows a different paint colour, wallpaper or plain finish above. This composition is useful when the room needs visual grounding, but the upper wall should remain open for artwork or lighting.
The top rail can align with a window sill or sit slightly above furniture. What matters is that the line appears connected to the architecture instead of floating arbitrarily.
Tall wainscot
A tall lower-wall composition can make a room feel more formal and immersive. It works well behind beds, dining benches and in hospitality spaces. However, it may visually reduce the apparent wall height if the colour contrast is strong. Use a sample elevation to judge the effect.
Full-wall moulding
Full-wall picture-frame moulding extends the wainscot language to the entire surface. Large upper frames can be combined with smaller lower frames, or the wall can use one level of tall panels. This is often the best approach when the design goal is architectural character rather than a distinct lower-wall band.
Mark Decor's Wall Mouldings and Paintable collection allow designers to explore both lower-wall wainscot and full-wall frame compositions.
How ceiling height changes the design
- Lower ceilings: use fewer horizontal divisions and avoid making the lower zone too dominant.
- Standard-height rooms: half-wall or tall feature layouts can both work when coordinated with furniture.
- High ceilings: consider two-level frames, taller panels or full-wall compositions to prevent the upper wall from feeling empty.
Panel width and spacing
Height alone does not create good proportions. Wide walls usually need several panels, but too many narrow frames make the surface busy. Start by selecting consistent gaps between frames and boundaries. Then divide the remaining width into equal or purposefully varied panels.
A common feature-wall approach is one wide central panel with narrower side panels. Repeated equal panels suit corridors and long dining walls. Around doors, the panel rhythm may need to change so no frame ends in a thin leftover strip.
Coordinate wainscot with furniture
Draw the sofa, bed, console or dining table on the elevation. A rail should not appear to slice through a headboard, artwork or wall-mounted screen. Side panels should relate to lamps, side tables and sconces. This coordination turns a decorative pattern into part of the room architecture.
Test the design at full scale
Use low-tack masking tape to mark the rail and frames directly on the wall. View the layout from the entrance, from seated eye level and with the main furniture in place. Shift the line before material is cut. This inexpensive step prevents many proportion errors.
Frequently asked questions
Should wainscot always be one-third of the wall height?
No. One-third is a historical rule of thumb, not a requirement. Modern layouts should respond to the actual room.
Can wainscot go to the ceiling?
Yes. Full-height picture-frame moulding is a popular way to create a more architectural wall.
How many panels should a wall have?
Use the fewest number that creates balanced proportions. Panel count depends on usable width, desired gaps and furniture placement.
Plan your layout with the Paintable Wall Mouldings range, download catalogues, or contact Mark Decor for product guidance.


