

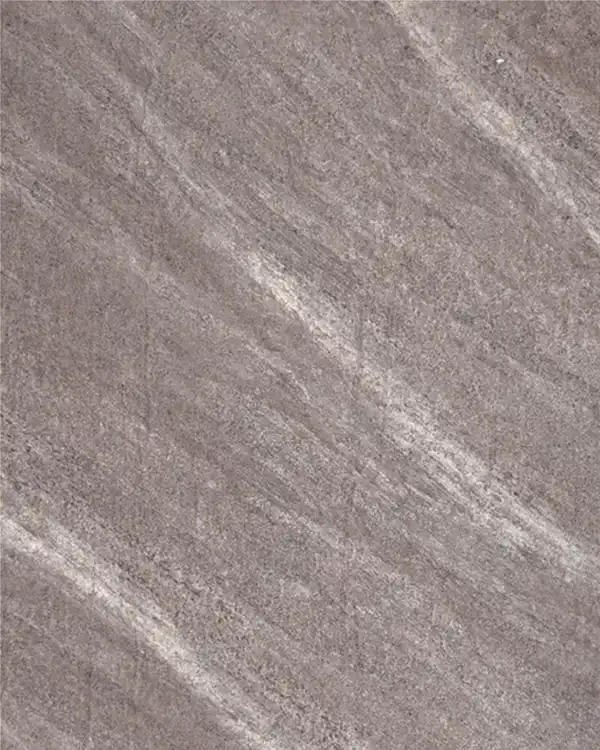
VCP-101
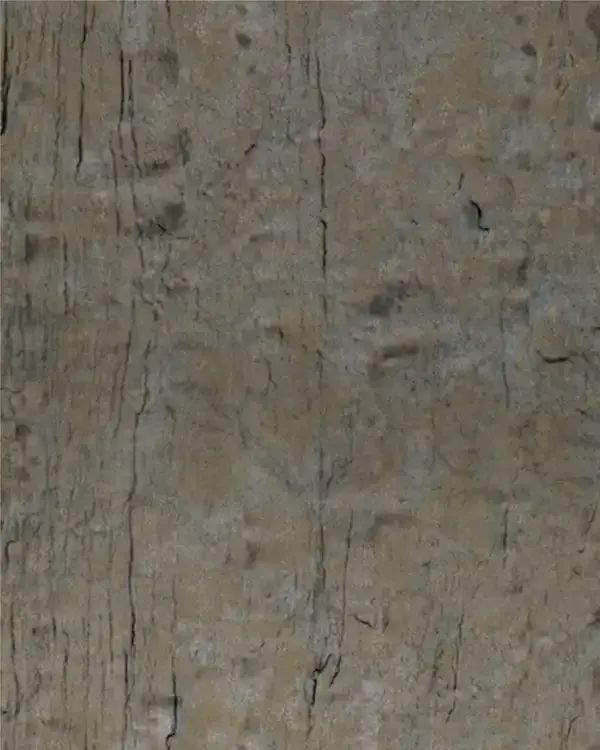
VCP-102
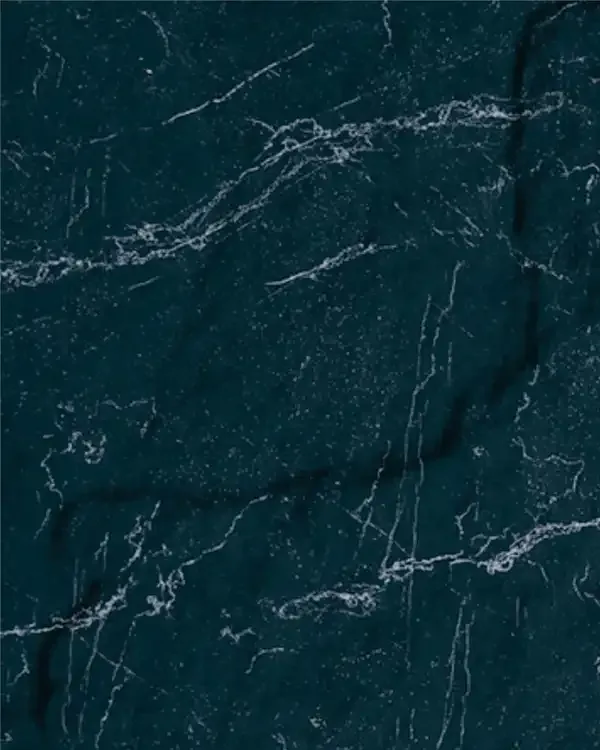
VCP-103
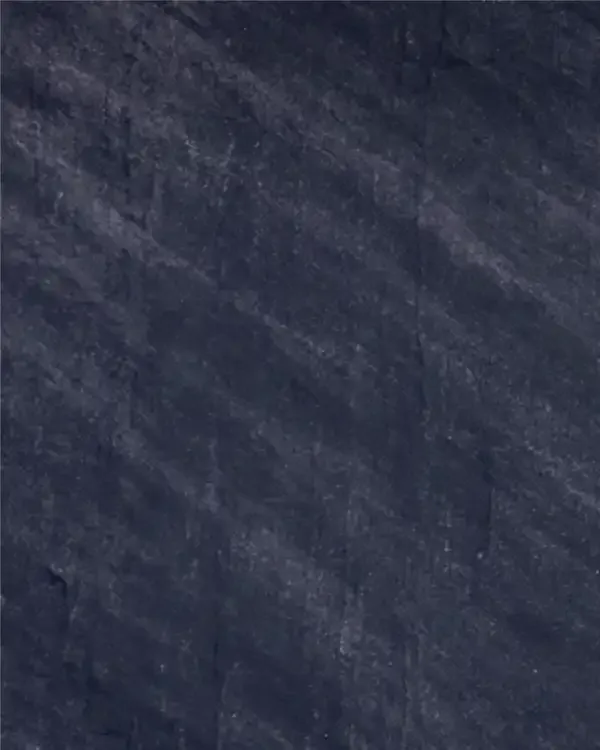
VCP-104
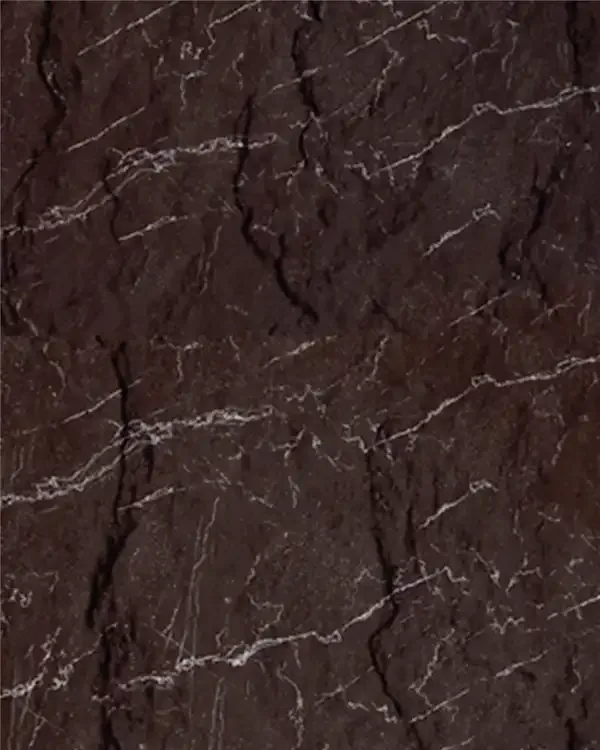
VCP-105
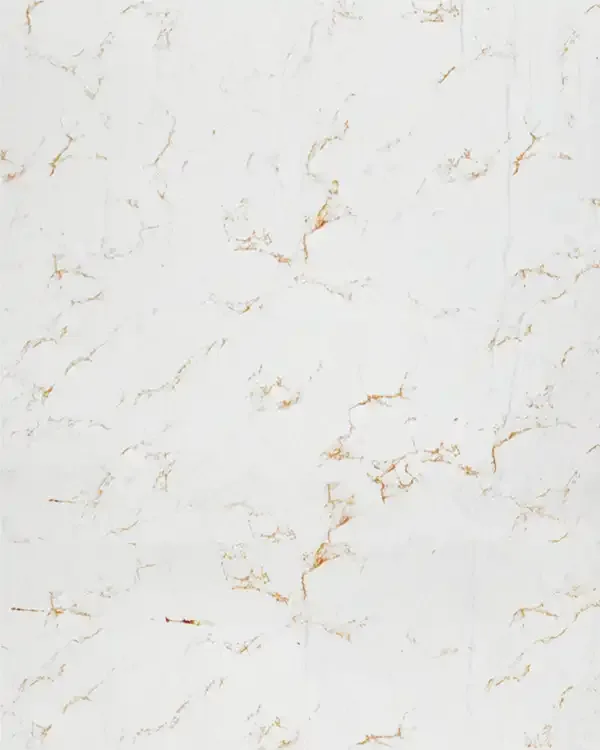
VCP-106
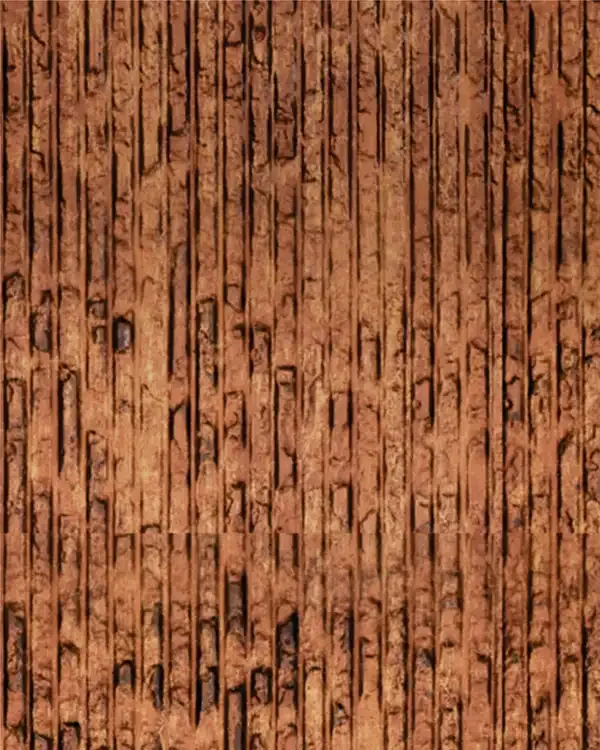
VCP-107
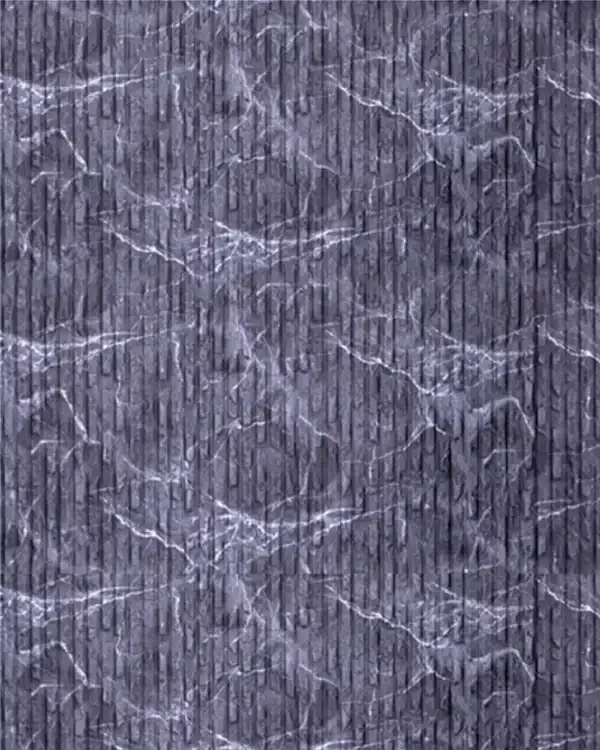
VCP-108
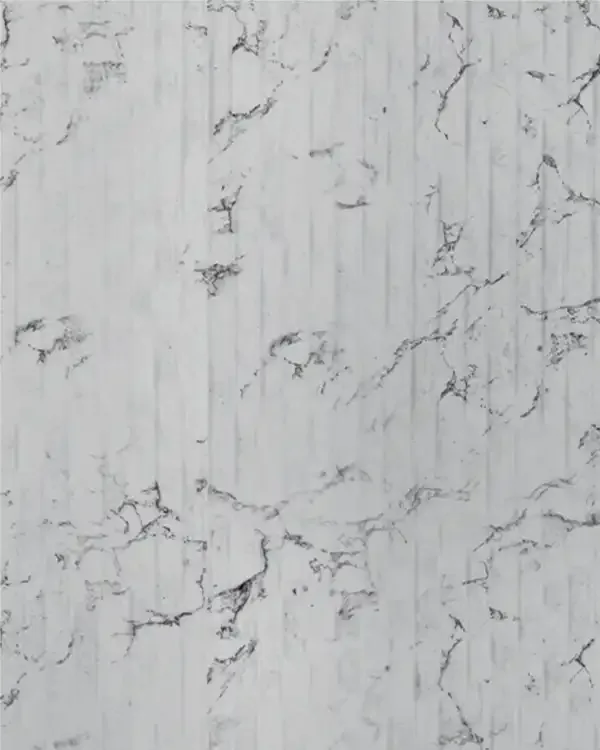
VCP-109
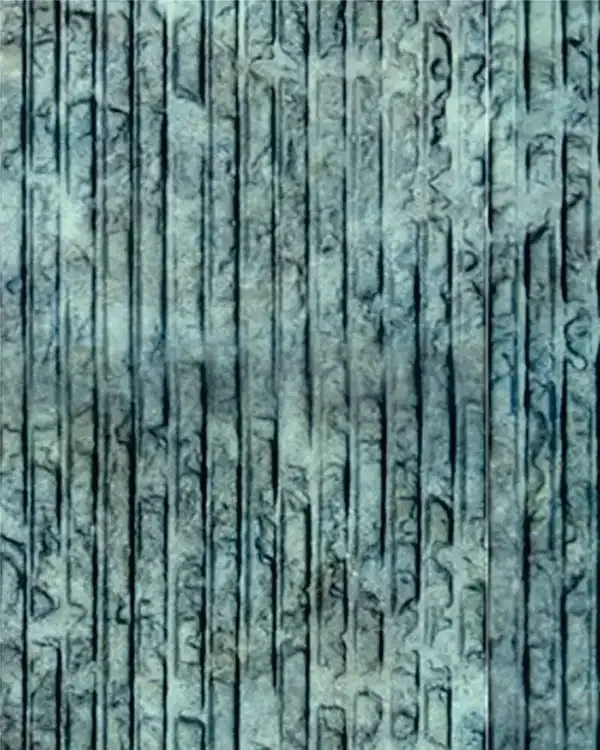
VCP-110
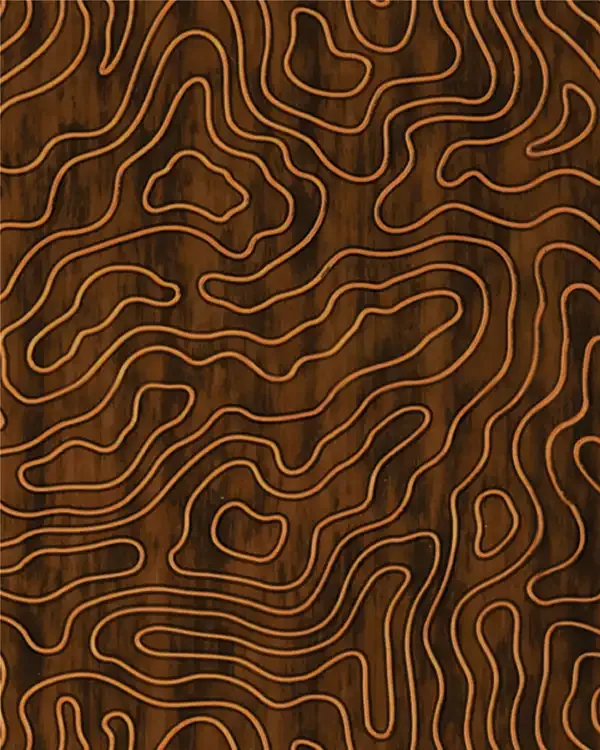
VCP-111
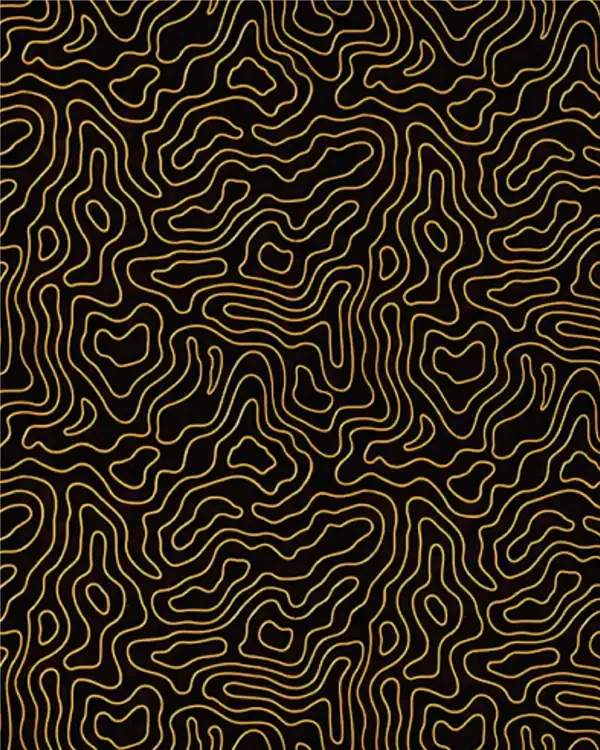
VCP-112
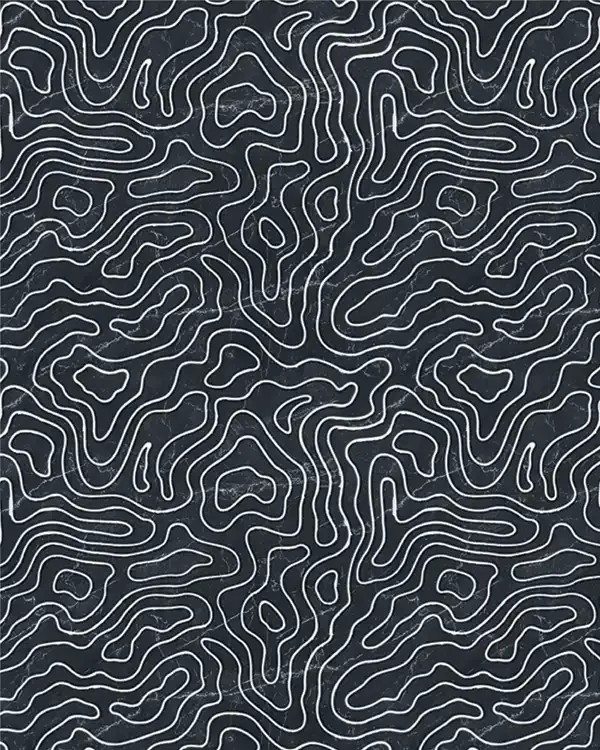
VCP-113
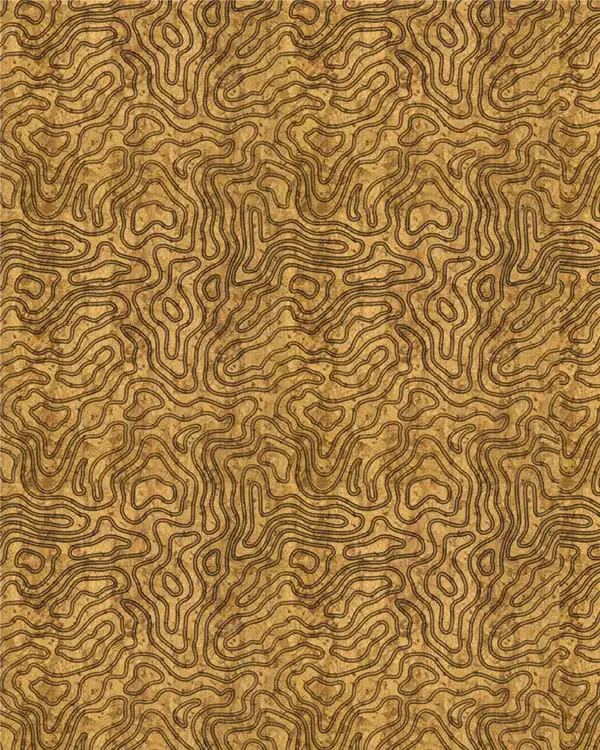
VCP-114
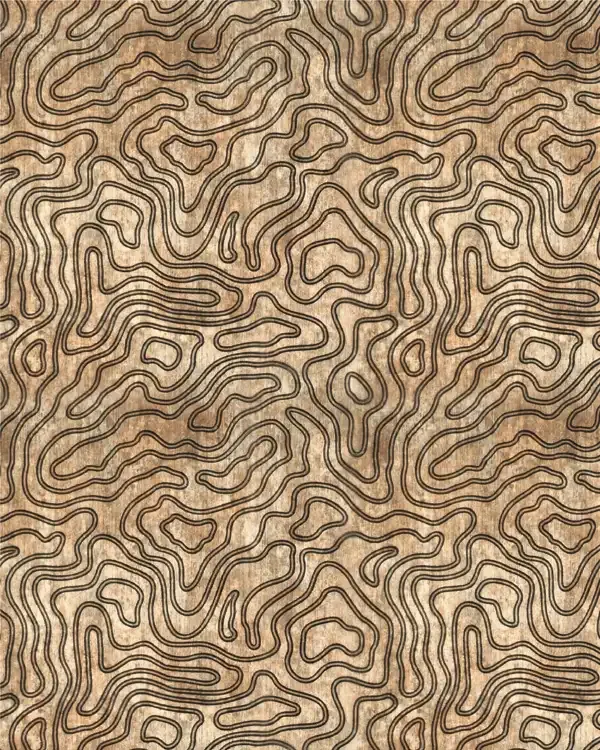
VCP-115
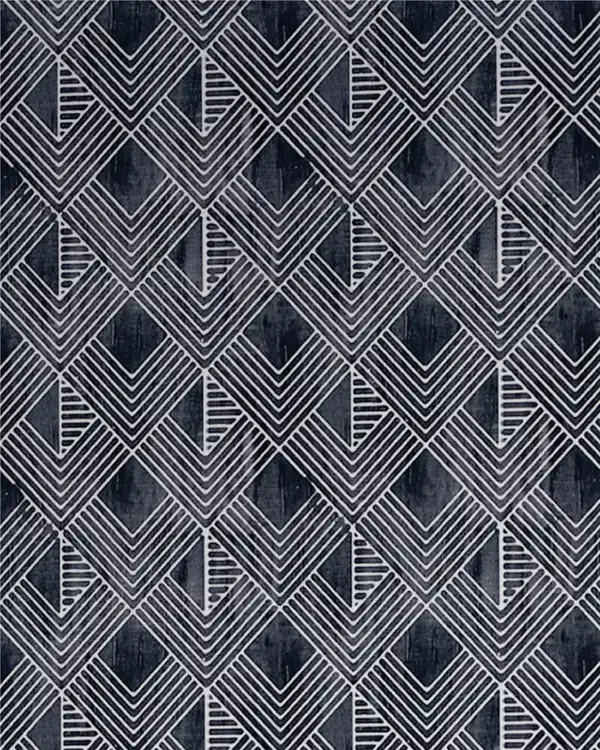
VCP-116
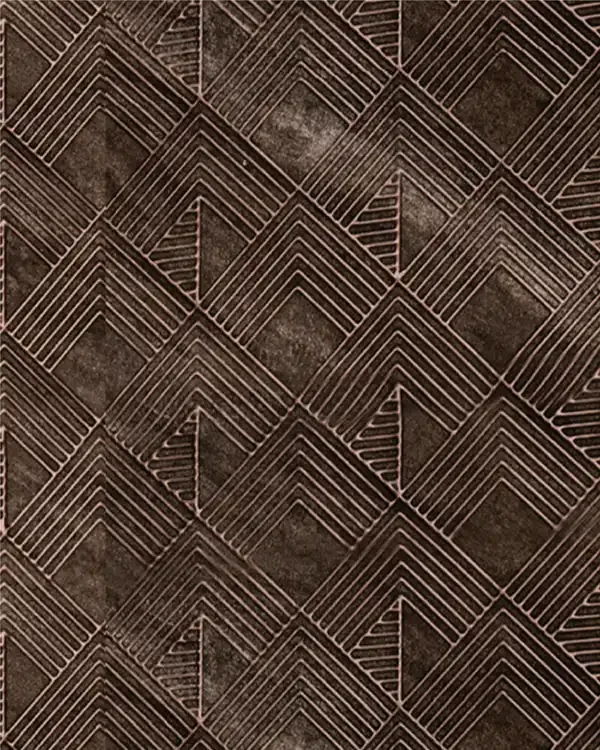
VCP-117
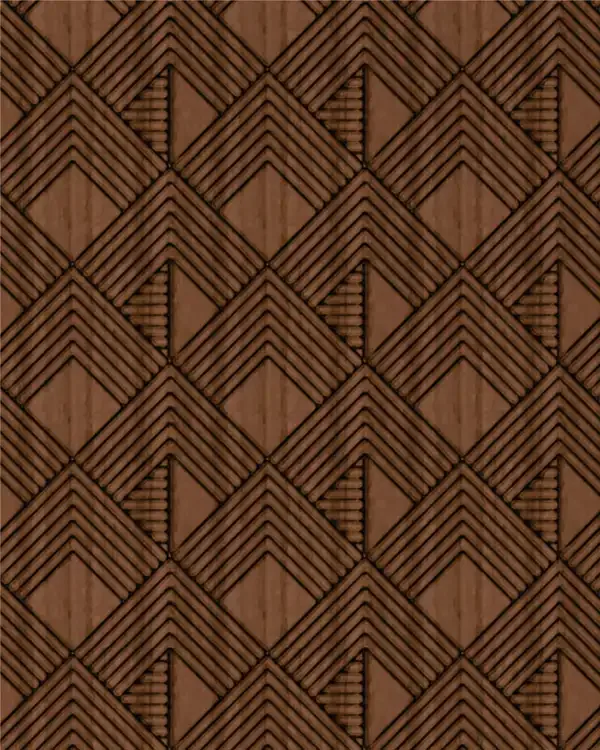
VCP-118
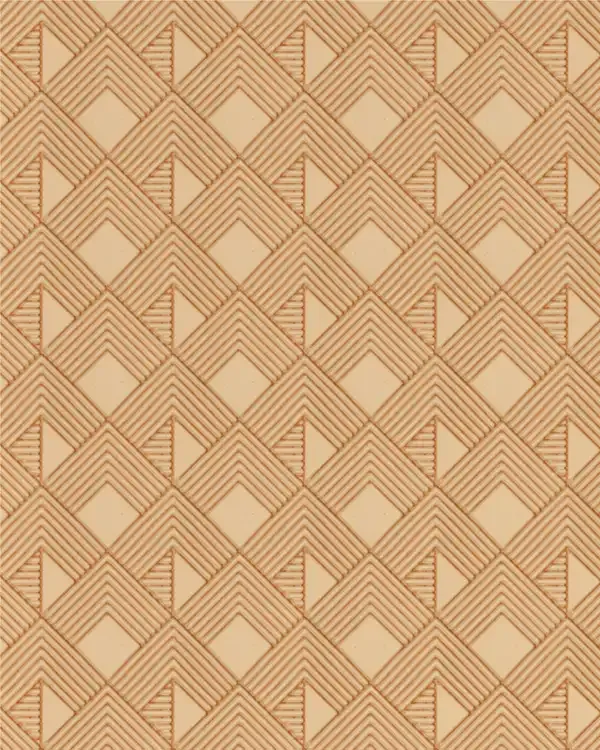
VCP-119
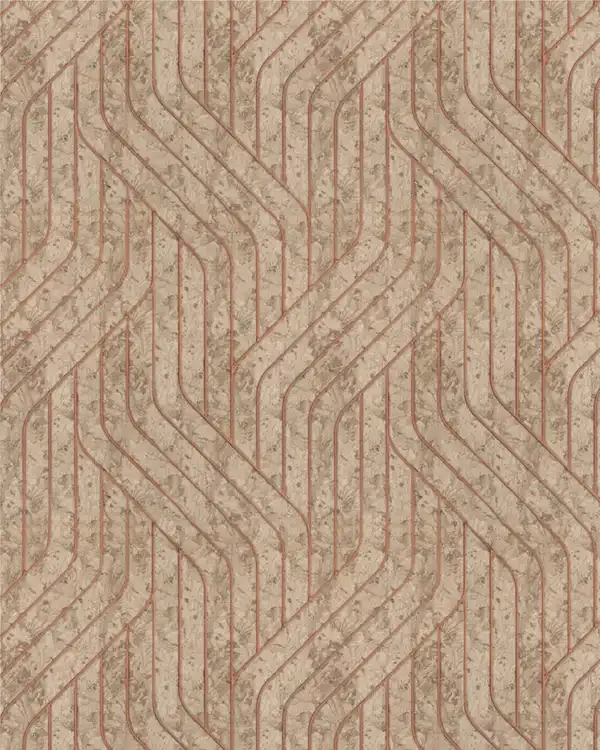
VCP-120
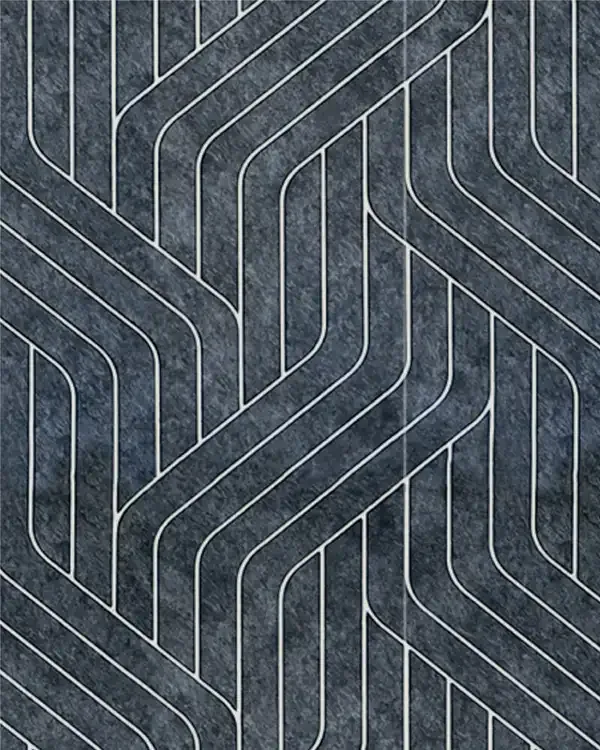
VCP-121
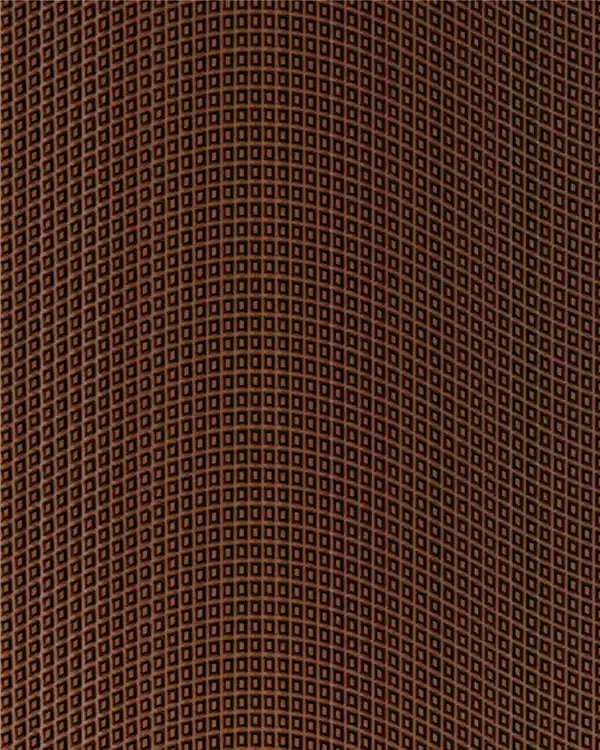
VCP-122
VCP-123
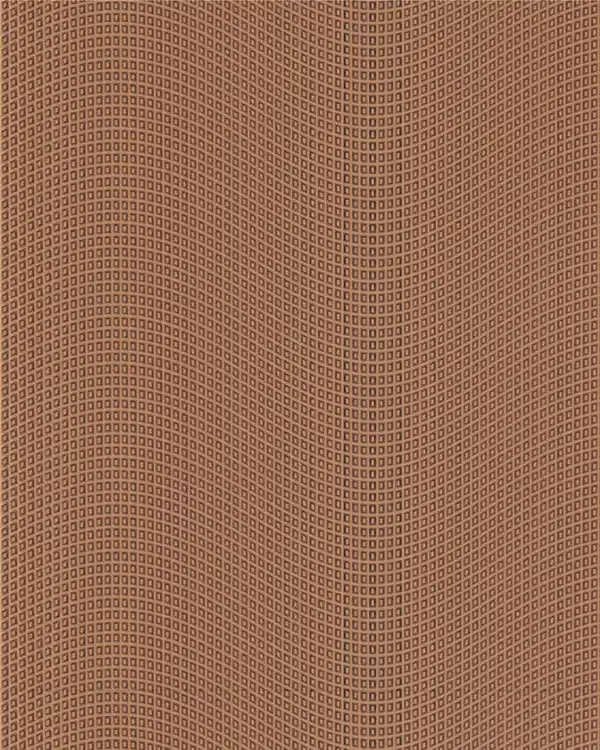
VCP-124
Victor Guide
Victor Panels: Crafted Texture for Architectural Surfaces
Victor by Mark Decor is a collection of crafted decorative panels created for projects that benefit from visible surface character. Rather than approaching a wall as a plain background, Victor treats it as an architectural part of the room. The catalogue introduces 24 designs, from VCP-101 to VCP-124, accompanied by imagery of textured finishes and crafted detailing. The collection is grouped within Mark Decor's Liquid Metal Panel family, but its own design identity deserves a separate explanation rather than repeating the original Metalixo or Metalixo 2.0 pages.
This page focuses on crafted decorative wall panels, pattern direction, architectural accents and how to coordinate the Victor designs with interior proportions. Its brochure does not state the panel's substrate or thickness. Those properties are therefore not borrowed from other collections.
A 600 × 2400 mm Format for Feature-Wall Planning
Every design shown in the Victor catalogue is presented in a 600 × 2400 mm format. This proportion can work naturally in upright panel compositions, coordinated feature sections and modular wall layouts. It does not remove the need for cutting plans, edge details or careful alignment. If the finish has an obvious diagonal movement, check its orientation on a full-height mock-up rather than assuming the design will look identical when rotated.
The brochure does not identify a verified Victor thickness or base material, so these must be requested before any technical comparison with other Mark Decor ranges. Designers should allow for joints, corner conditions, adjoining trims and site tolerances.
Sculptural Surfaces and Relief-Inspired Visual Depth
Victor's brand language centres on crafted character, sophistication and visual detail. The products shown in its catalogue include mineral-looking textures, distressed surfaces and patterns with a sense of relief or movement. Textured architectural wall panels can make an understated room more memorable without introducing several competing colours. A surface with broad movement can help draw the eye along a wall; a compact pattern can read as an even texture from a distance.
The word crafted here describes the presented design style, not a proven hand-made process for every panel. The available brochure uses expressive marketing copy about craft and artistry, but does not document hand-working methods for specific VCP products.
Stone, Concrete and Dark Mineral Design Directions
The existing Victor product review identifies VCP-101 as a grey mineral design with diagonal veining, VCP-102 as a weathered greige concrete expression and VCP-103 as a charcoal slate-inspired appearance. These provide useful examples of how different patterns affect the mood of a wall. A grey mineral surface can remain understated behind a reception counter; charcoal can create stronger contrast for signage; weathered concrete may complement simple black hardware and warmer timber furniture.
These colour and texture descriptions come from visual readings of catalogue renderings, not an assertion that the material consists of stone, slate or concrete. Review a physical panel under the project's actual lighting.
Feature Walls with a Strong Architectural Rhythm
A feature wall should have a clear visual hierarchy. With Victor's designer textured panels, start with the principal viewing point, then position the pattern to support it. A lobby wall might emphasise a logo or reception desk; a living room could balance a television and long low console. The wall may need contrast, but it also needs places for the eye to rest. Use plain neighbouring finishes when the chosen Victor design is especially detailed.
Plan panel divisions in relation to doors, columns, alcoves and the dimensions of existing furniture. Strong diagonal marks can create motion; compact irregular texture may visually conceal a small mismatch better. Do not assume that a panel pair will automatically align like a continuously printed mural.
Reception Counters, Offices and Commercial Spaces
Victor's crafted design language is relevant to reception backdrops, selected office walls and commercial interiors where texture reinforces an identity. A neutral mineral-look finish can support understated professional signage, while stronger dark panels may be useful in branded focal spaces. Retail and shopping-mall applications appear in the brochure, but the aesthetic intent should still be coordinated with the required building performance documents and the facility's maintenance routines.
Commercial surfaces must be selected for their environment, not only for an attractive rendering. Determine likely contact, cleaning frequency, mounting height, corners and any public-building specifications. Obtain the relevant fire or environmental documentation for the exact product if project rules require it.
Bedrooms, Living Rooms and Personal Design
In a bedroom, a Victor feature section can add surface interest behind a bed or a built-in dressing unit. Avoid heavy pattern everywhere when upholstery, curtains or flooring already carry distinct motifs. A gentle stone-like texture beside warm timber and pale fabric can feel settled, while a dark mineral surface may make a good accent in a larger, well-lit room. The goal is a coherent room rather than an isolated display of materials.
Living rooms can use the same approach around media walls, niches and decorative columns. Consider where daylight enters and where wall lights will be mounted. The available catalogue promotes living-room and bedroom applications, but installation conditions should still be verified for the chosen wall.
Round Pillars, Ceilings and Changes in Surface Geometry
The Victor brochure lists round pillars and ceilings among potential applications, alongside an easy-to-bend feature claim. That opens useful design questions: how does the pattern wrap a curved surface, where should the seam fall, and what happens at the top and bottom edge? Those details require an installation assessment. The catalogue does not publish a universal minimum bending radius, weight capacity or ceiling-fixing specification.
A pillar treatment can draw attention to an architectural feature that would otherwise be purely structural. On a ceiling, the panel layout must be considered with lighting, fixtures, mechanical services and appropriate safety-rated fixing.
Facade and Wet-Area References: Verify the Application
Victor's catalogue lists facades, bathrooms, main gates and wet applications and promotes a 100% waterproof feature. These are manufacturer brochure claims without a published test report in the pages available for this writing. They do not independently establish that a particular Victor panel and adhesive assembly will perform on a rain-exposed exterior or in continually saturated conditions. Outdoor temperature changes, joints, ultraviolet exposure and substrate movement can be significant.
Before using a Victor panel in a bathroom or exterior-facing location, request the current product specification, environmental limitations and approved adhesive and fixing method. Review joints and terminations carefully. If the work is part of a public or regulated building, confirm material and system compliance independently.
Finish Selection, Lighting and Visual Balance
Victor designs should be evaluated at realistic size. A small catalogue photograph may emphasise one highlight or detail, while a completed 2400 mm panel changes how the texture reads across a room. Try samples next to wall paint, flooring, cabinetry and planned metal hardware. Check from the doorway and from the location where people will normally sit or stand. Directional light can deepen relief or make a subtle pattern seem more dramatic.
For a balanced palette, choose a dominant background material, a supporting texture and perhaps one small accent. A bold dark Victor wall can be softened by simple oak tones or lighter upholstery.
Documenting VCP Codes and Pattern Transitions
The Victor VCP collection contains 24 source-listed references, VCP-101 through VCP-124. Recording these codes is more reliable than naming a design only by its perceived colour. An image may be photographed under warm light, while the real material appears cooler. Different mineral patterns may share a grey tone but have different directions of movement. Reference the exact code when requesting a sample and keep that code in the quotation and installation documents.
Once a sample is approved, agree the sheet orientation and positioning of visible joins. Where the panel meets a ceiling, floor, mirror or adjacent material, specify a clear edge detail. Include spare allowance if complex cuts are likely.
Victor Compared with Other Liquid Metal Collections
Victor and original Metalixo share a listed 600 × 2400 mm format, but that does not prove their material composition is the same. The original Metalixo brochure specifically calls its product a liquid-metal-coated decorative laminate. Victor's available brochure emphasises crafted-panel aesthetics and does not state a substrate or thickness. Metalixo 2.0 is separately identified as a high-impact polymer sheet with taller 600 × 2900 mm format and mould-dependent thickness.
The main Liquid Metal Panel category provides the overall comparison, while the original Metalixo page covers its coating and finishes and the Metalixo 2.0 page covers structured polymer designs. Victor crafted panels should own the collection-specific searches about VCP designs, sculptural appearance and planned architectural accents.
From Victor Inspiration to a Responsible Specification
Victor can bring a crafted visual impression to a wall, column or decorative interior detail when material selection is handled carefully. Choose a pattern that supports the room, compare samples at full viewing distance and plan the joints before installation. Consult current documentation for the intended site and avoid unverified claims about thickness, substrate, fire performance or exterior suitability.
Explore VCP-101–VCP-124, request a physical finish sample and record the exact design reference. With clear material evidence, a coordinated colour palette and competent installation planning, a Victor decorative panel can become a deliberate architectural feature rather than an isolated ornament.