Volume - 6
Volume 6 Louvers represents the next evolution of Mark Decor's decorative louver wall panels, bringing together advanced finishes, refined detailing and greater design versatili...


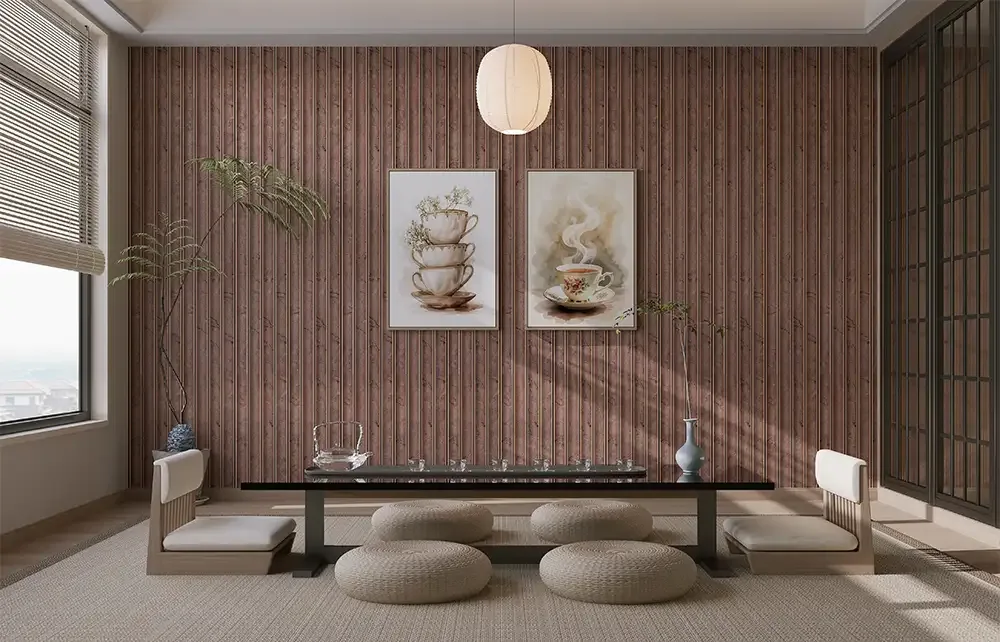
MD-5101

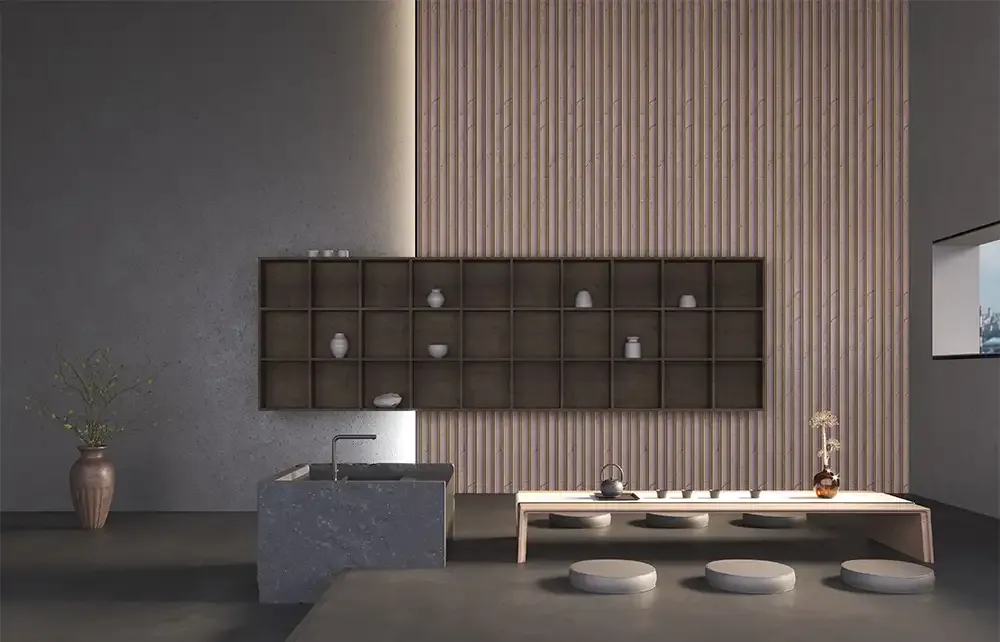
MD-5102

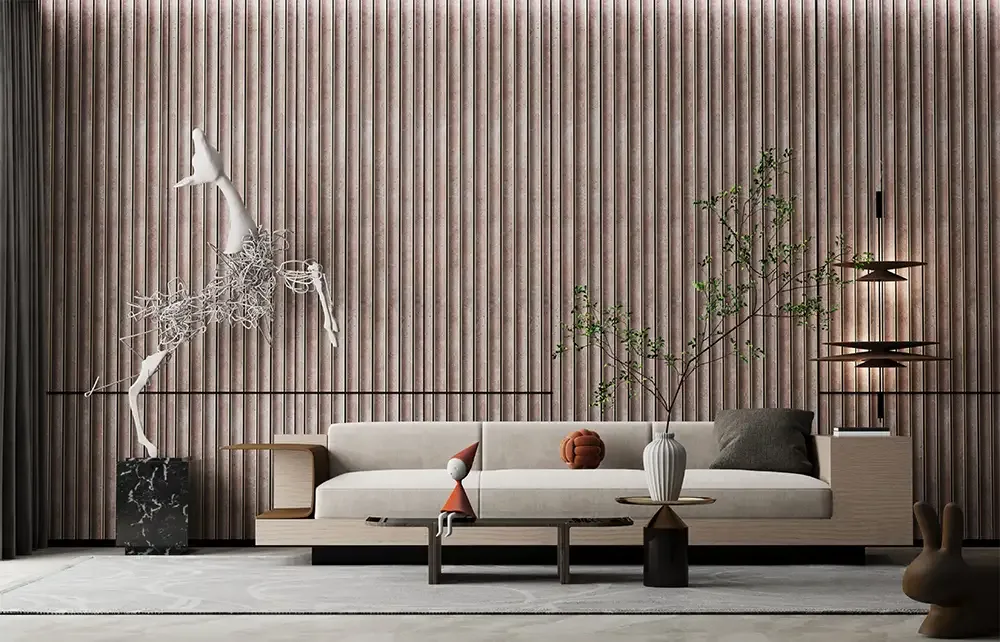
MD-5103

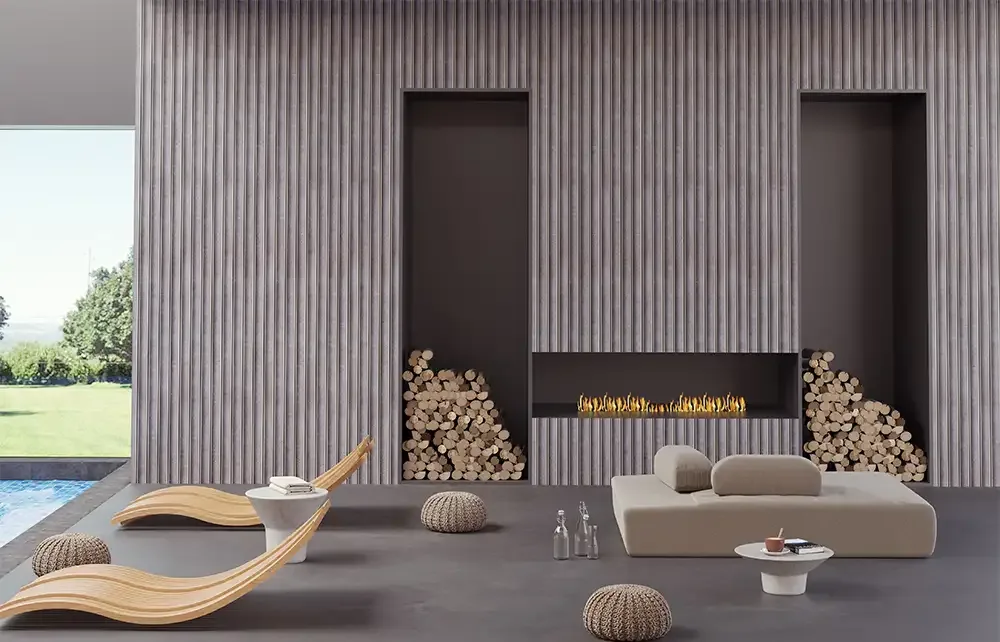
MD-5104

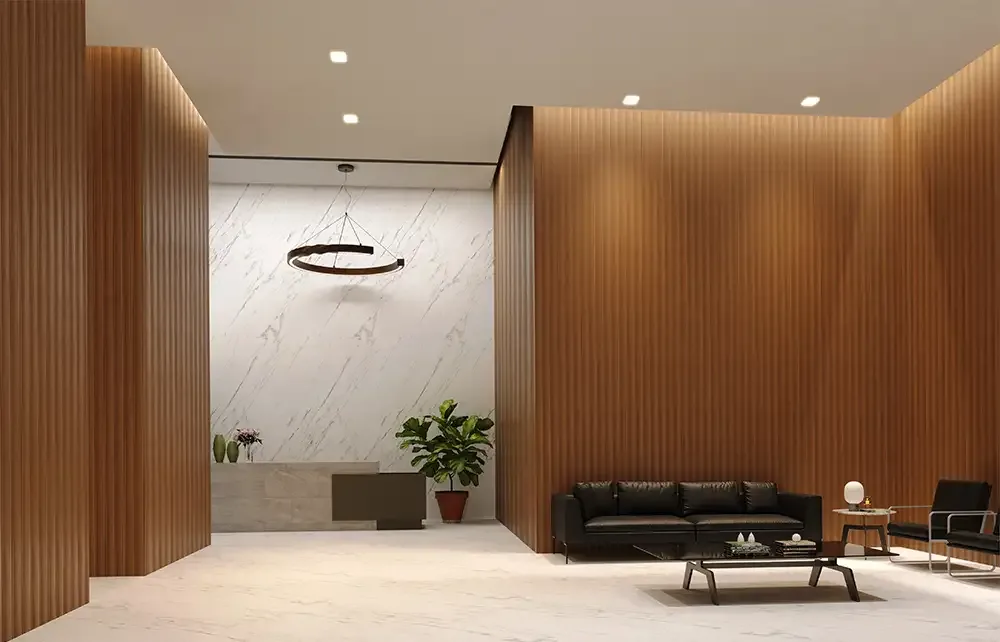
MD-5105

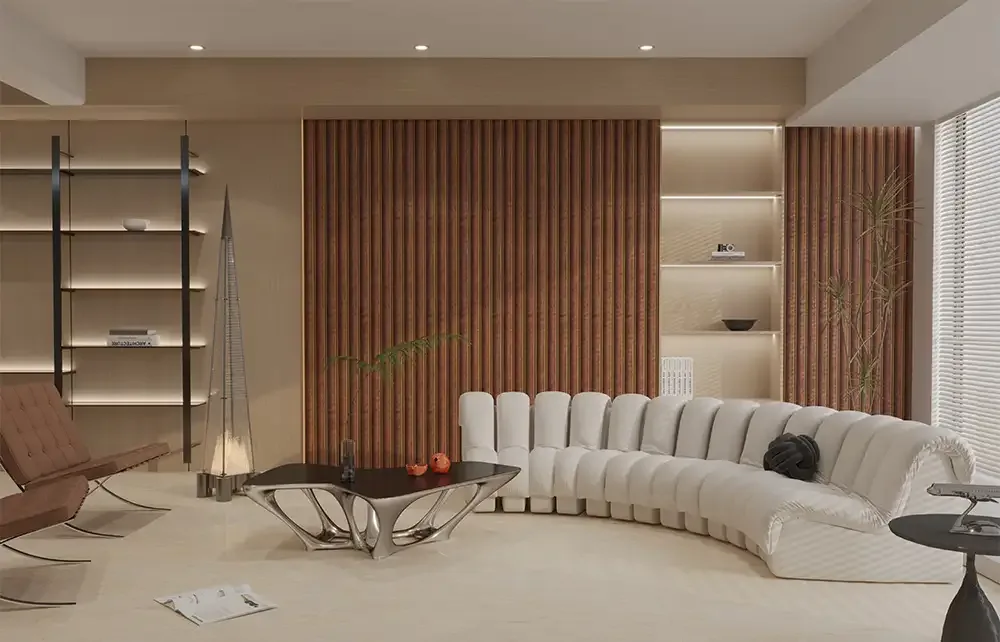
MD-5106

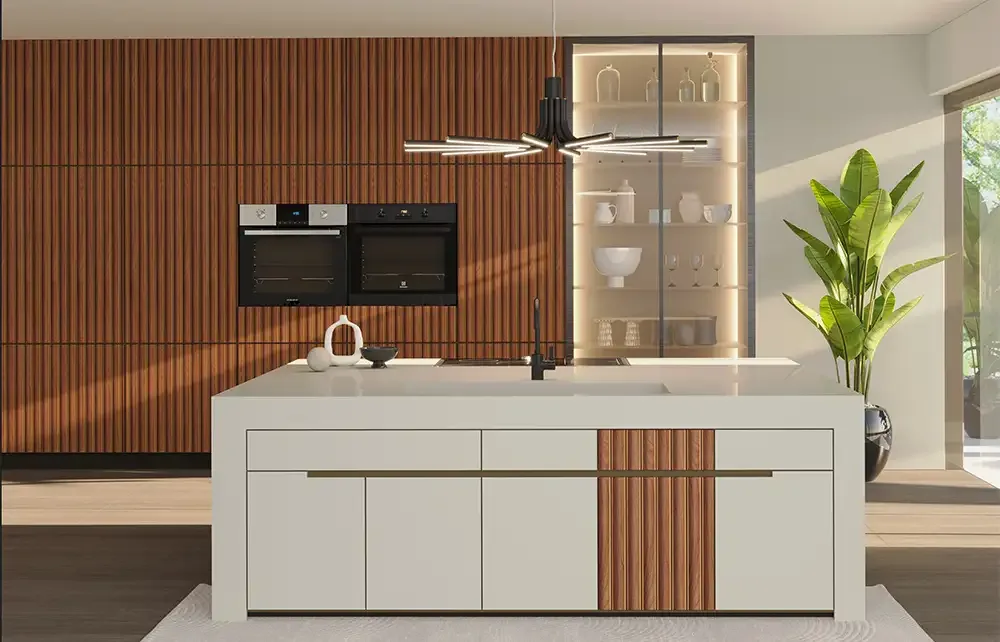
MD-5107

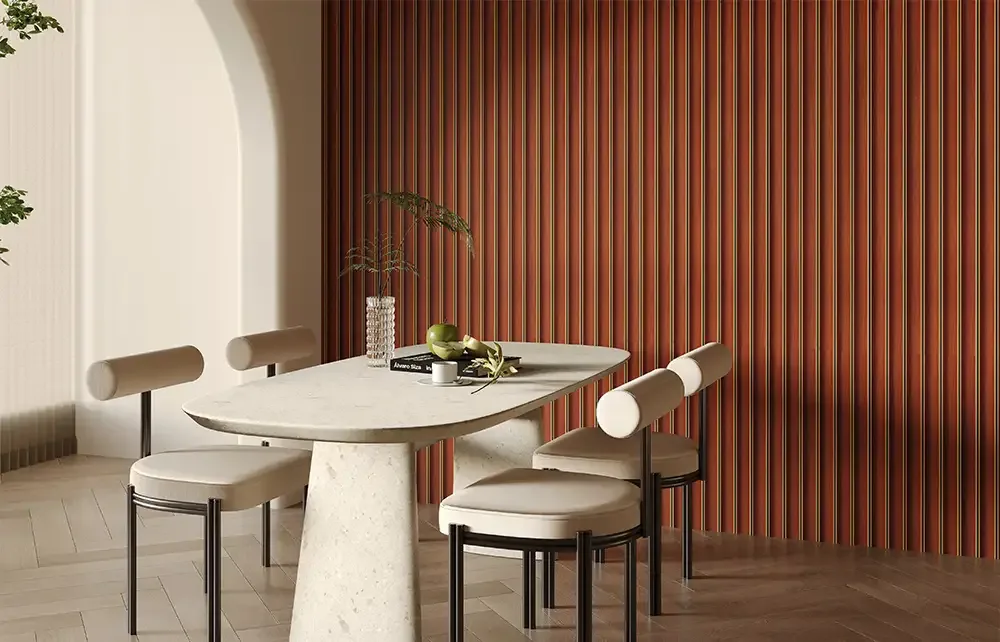
MD-5108

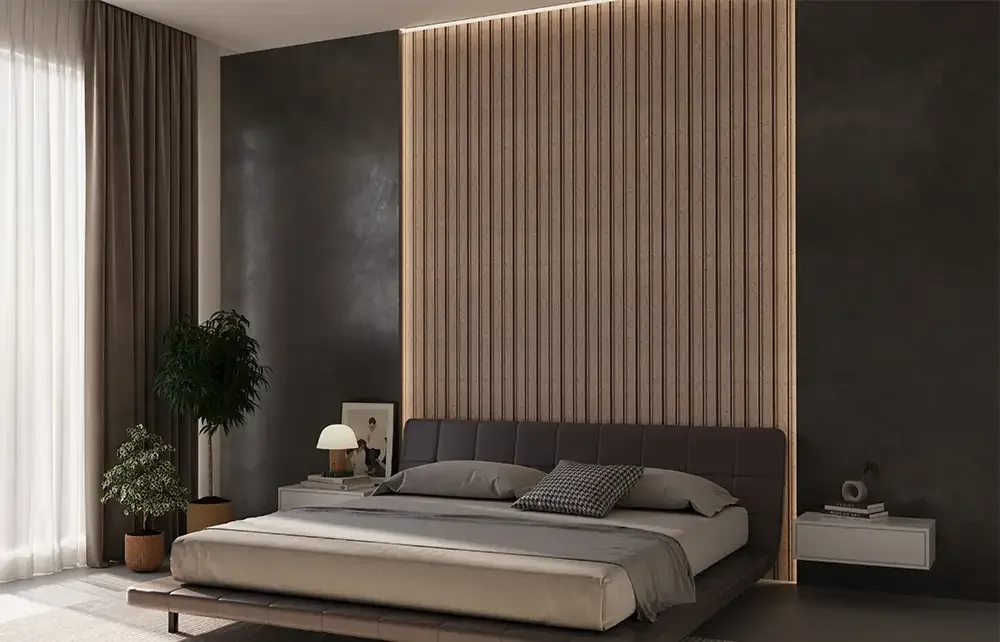
MD-5201

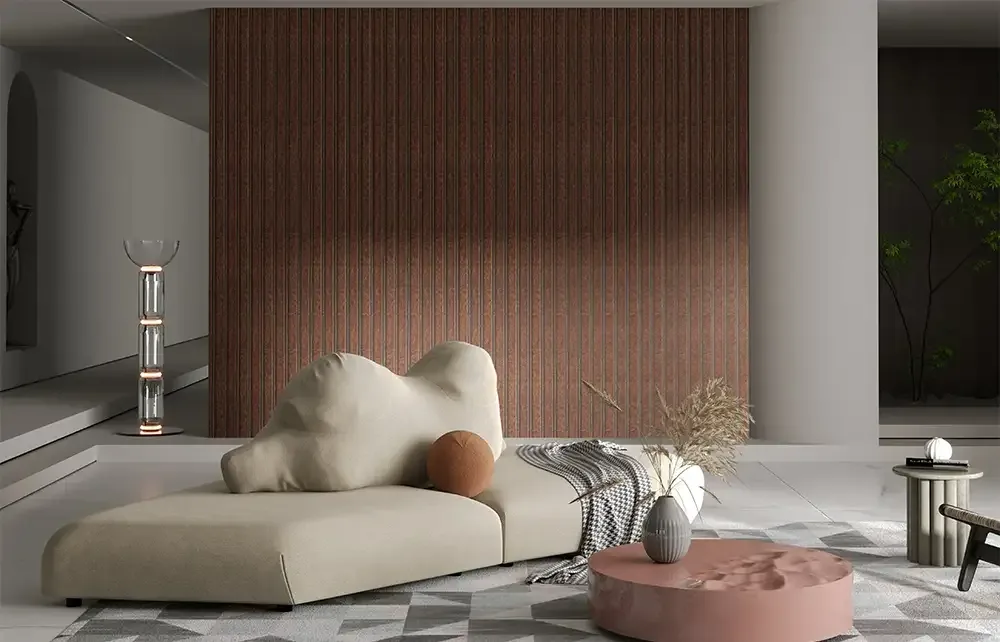
MD-5202

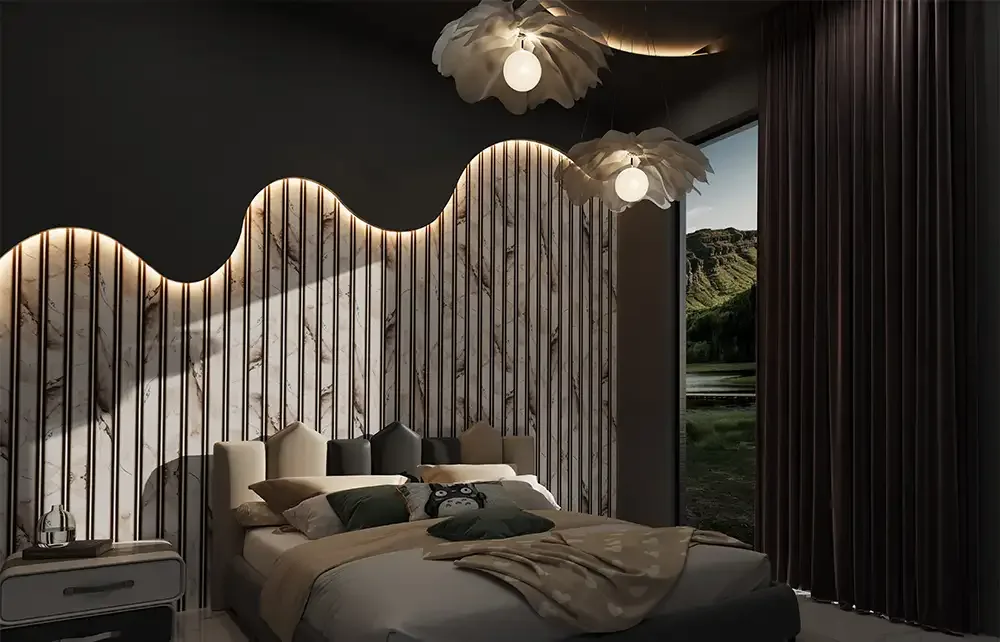
MD-5203

MD-5204


MD-5205

MD-5206

MD-5207

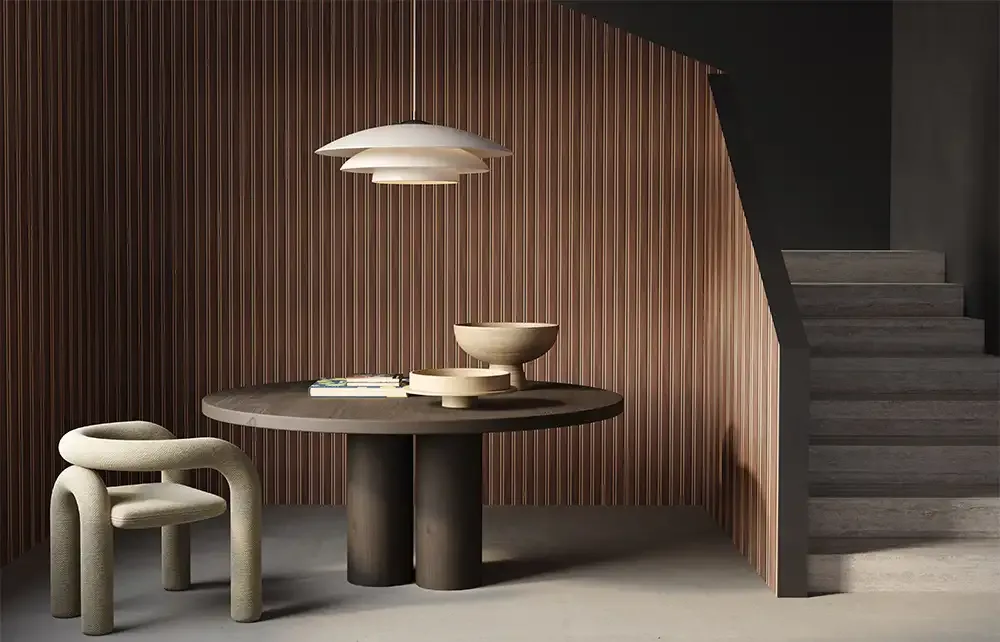
MD-5208

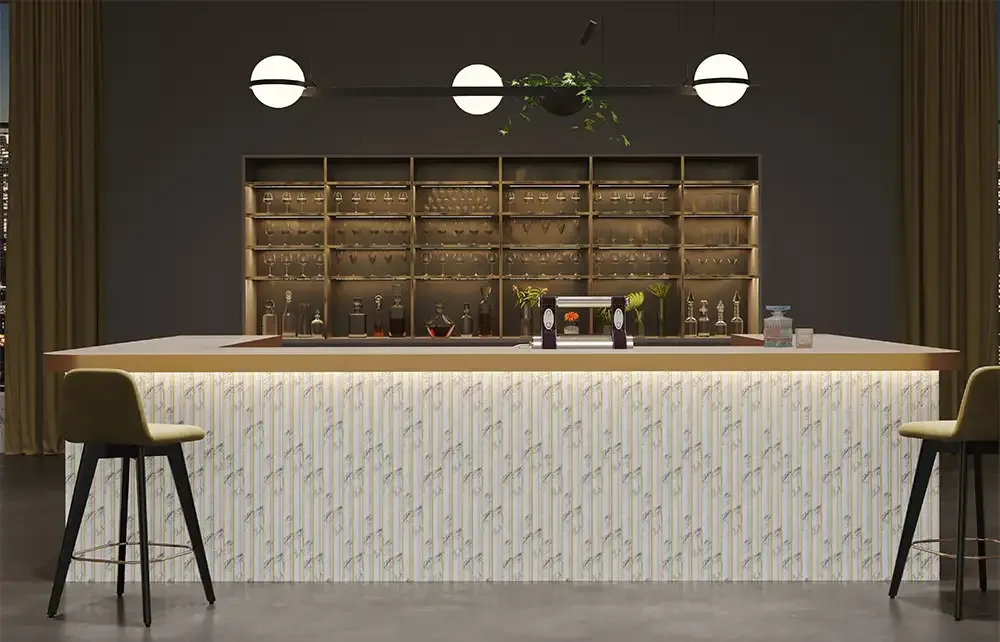
MD-5301

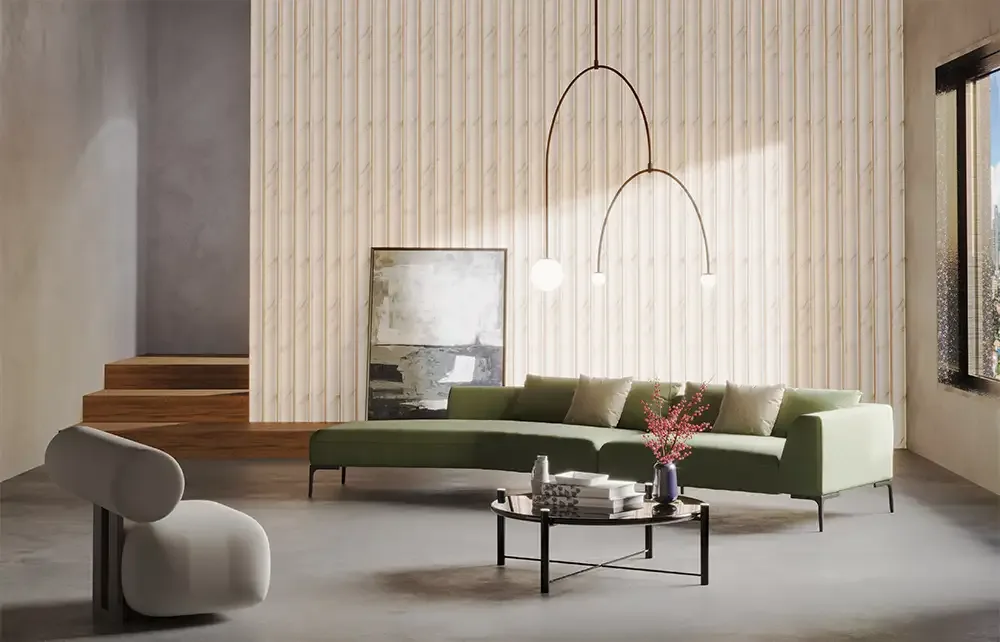
MD-5302

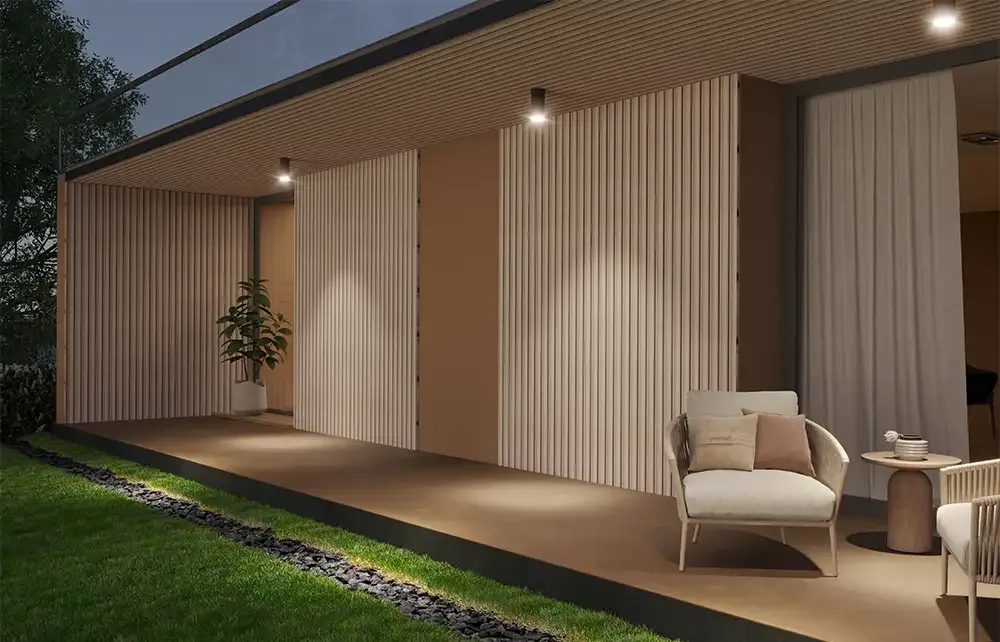
MD-5303

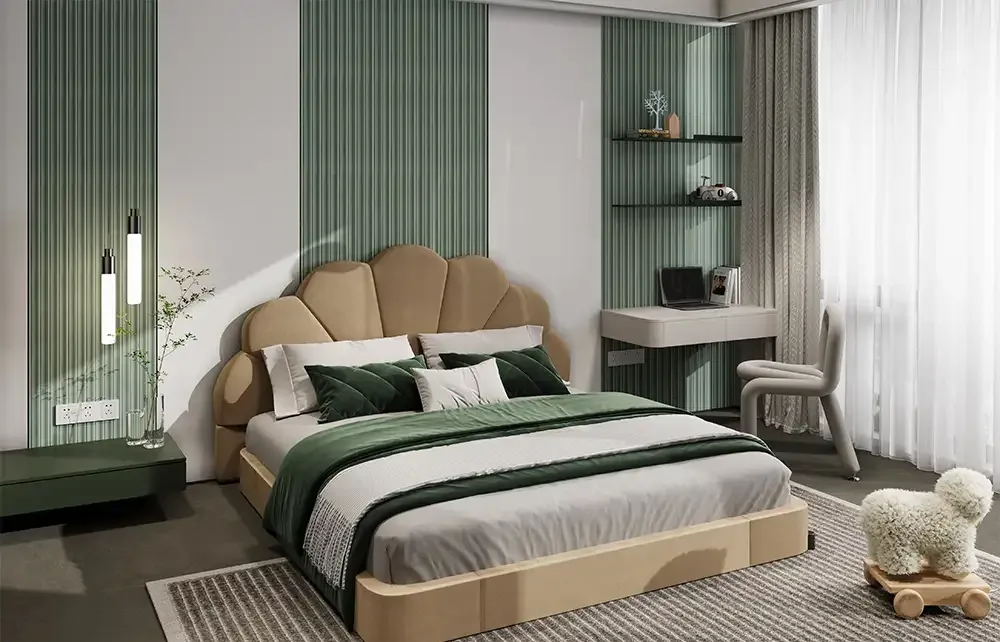
MD-5304

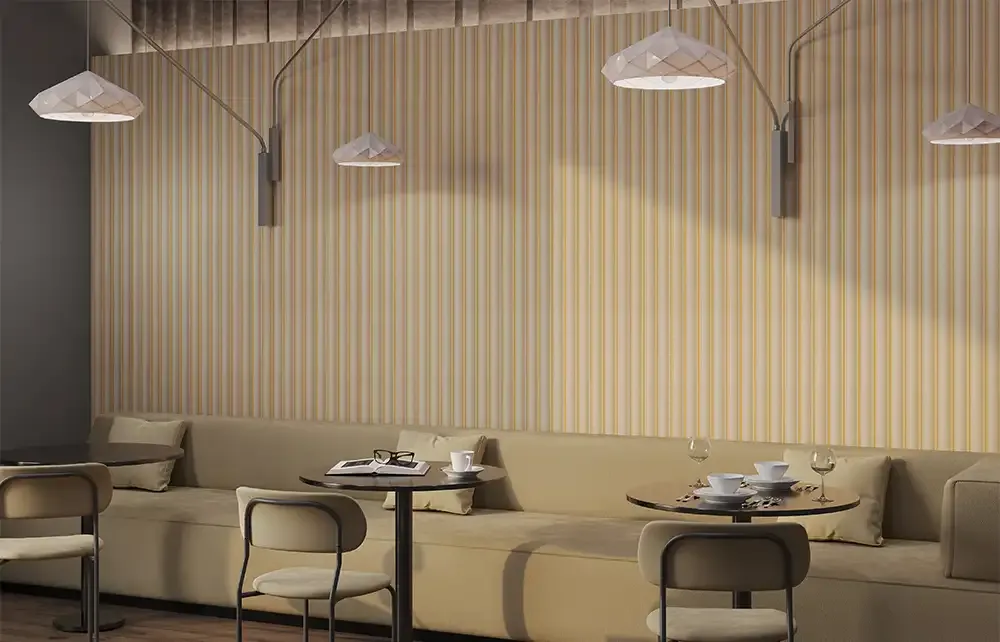
MD-5305

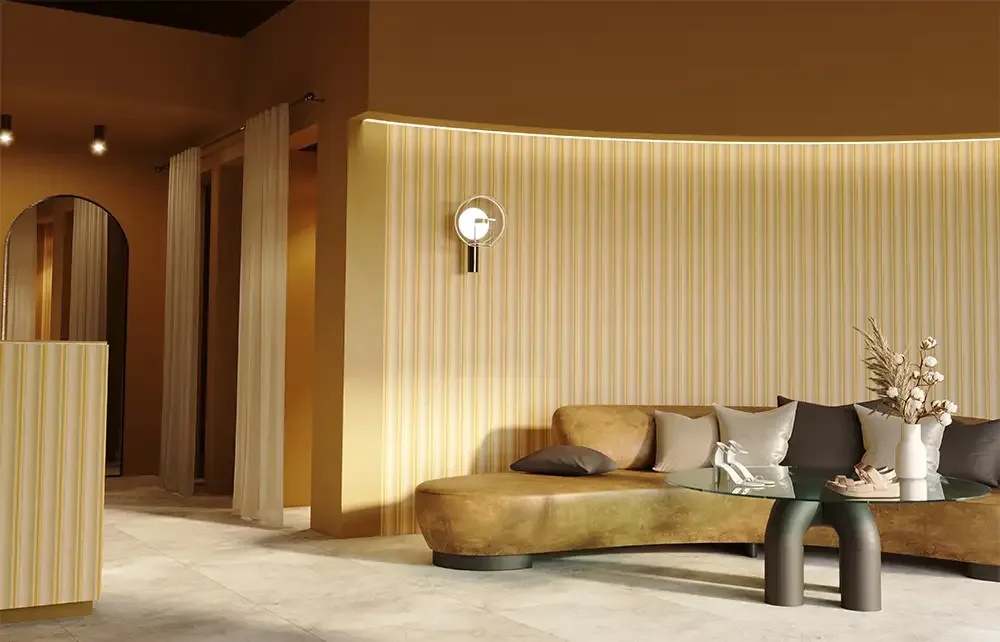
MD-5306

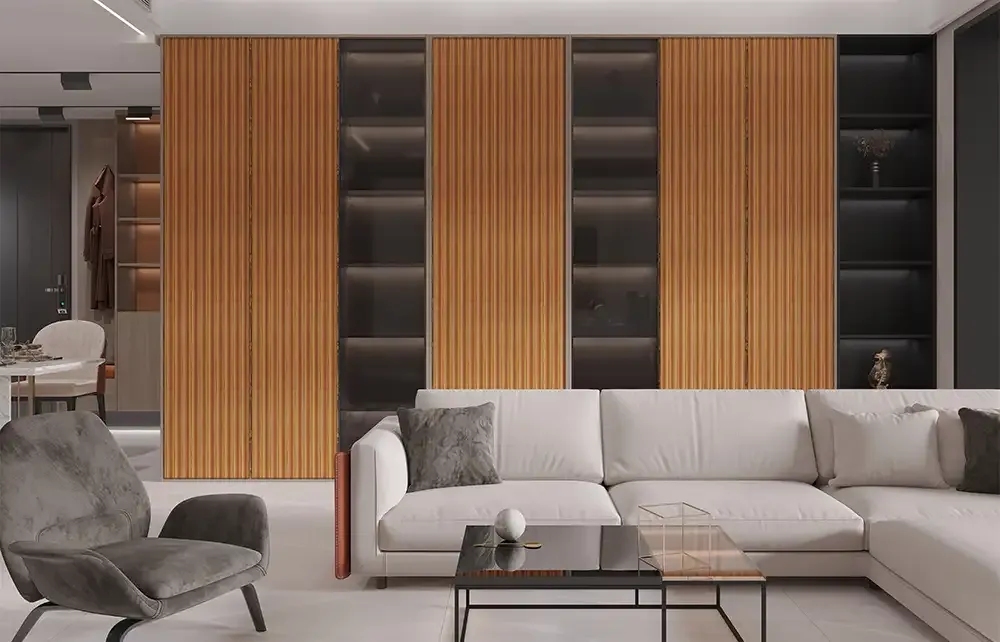
MD-5307

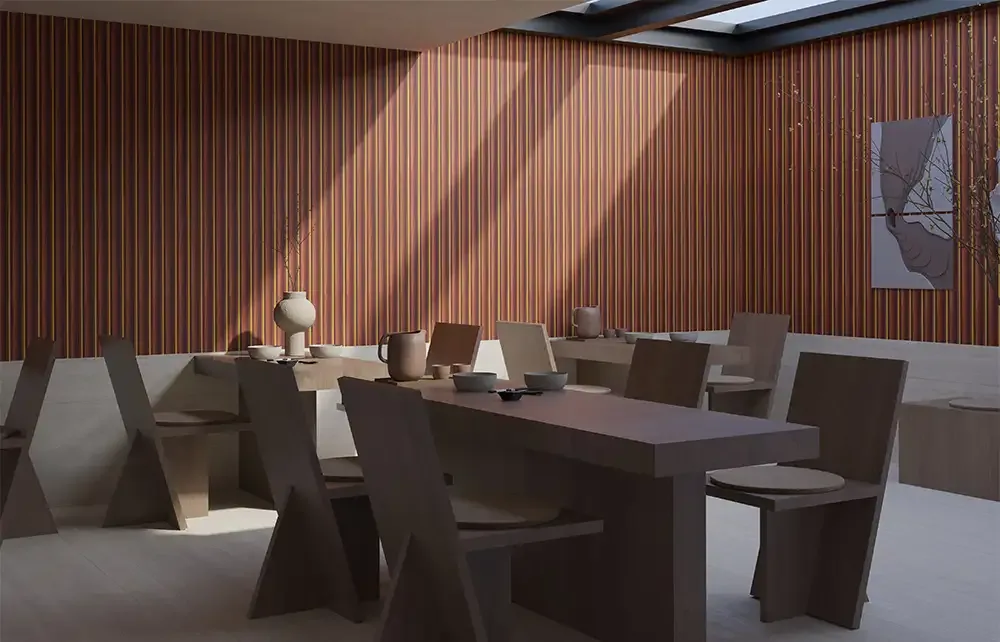
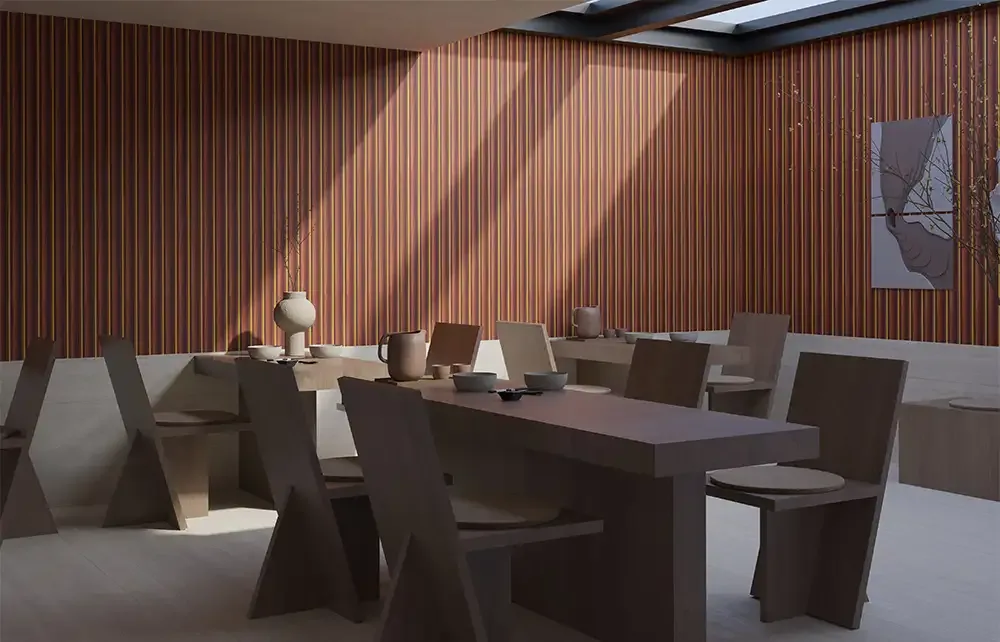
MD-5308

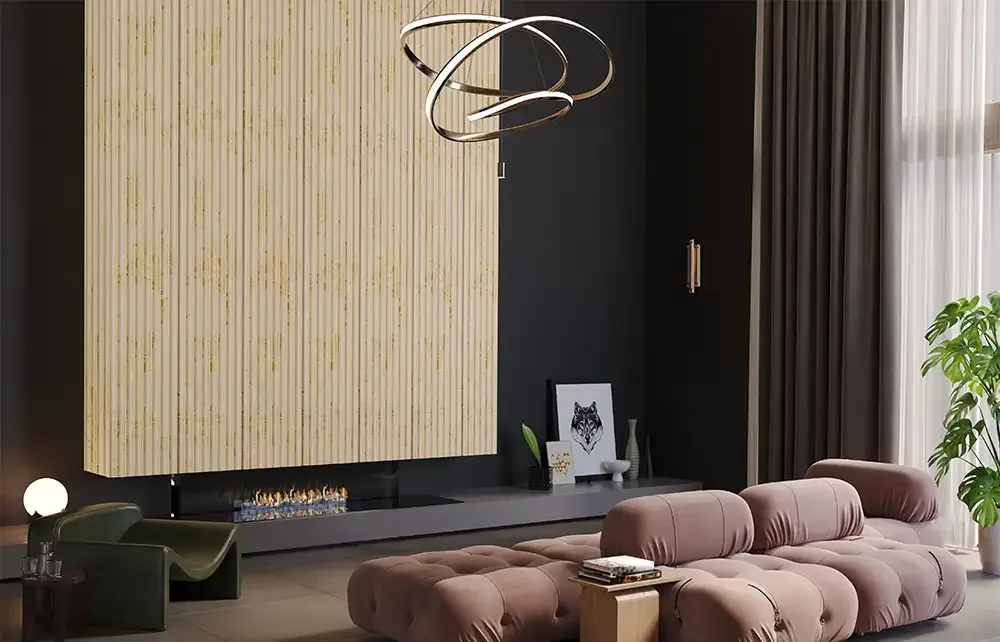
MD-5401

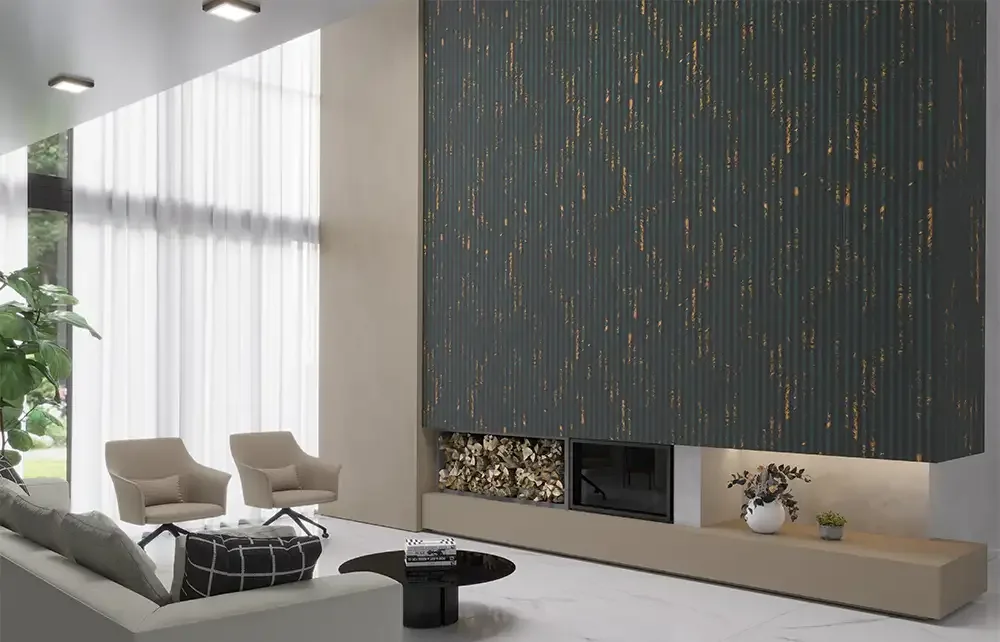
MD-5402

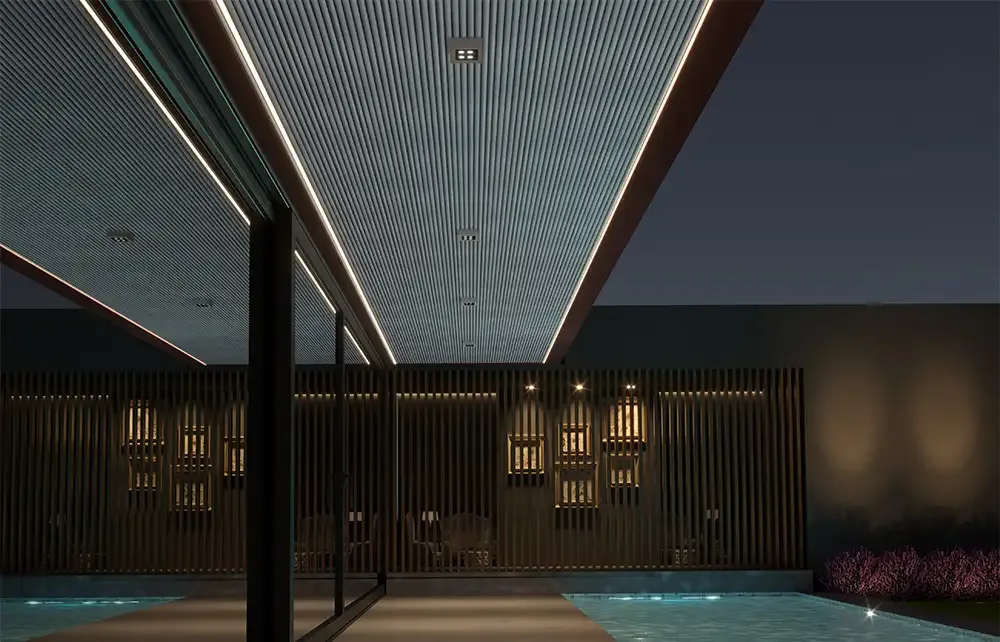
MD-5403

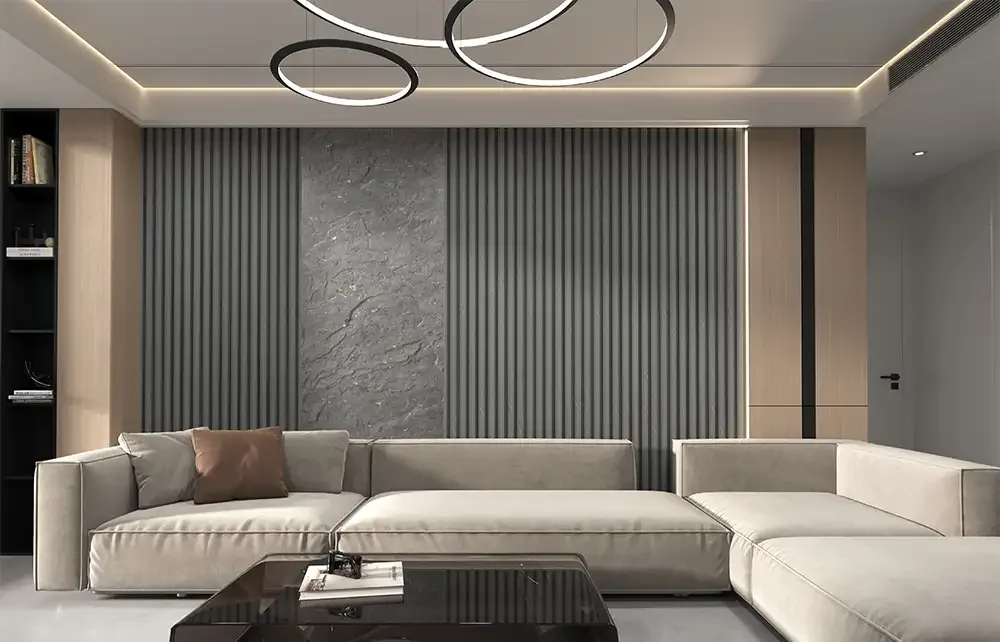
MD-5404

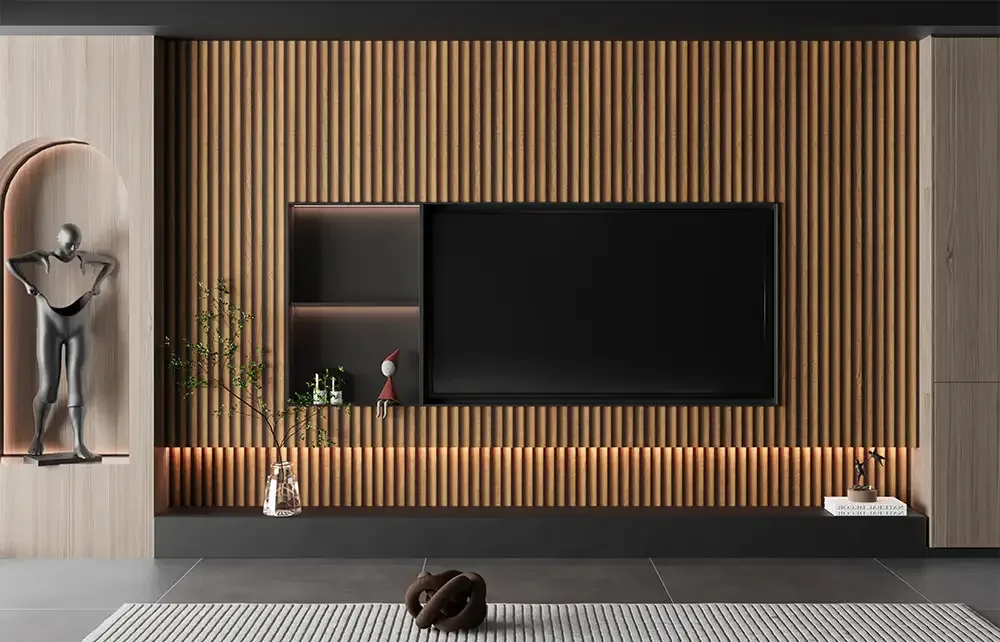
MD-5405

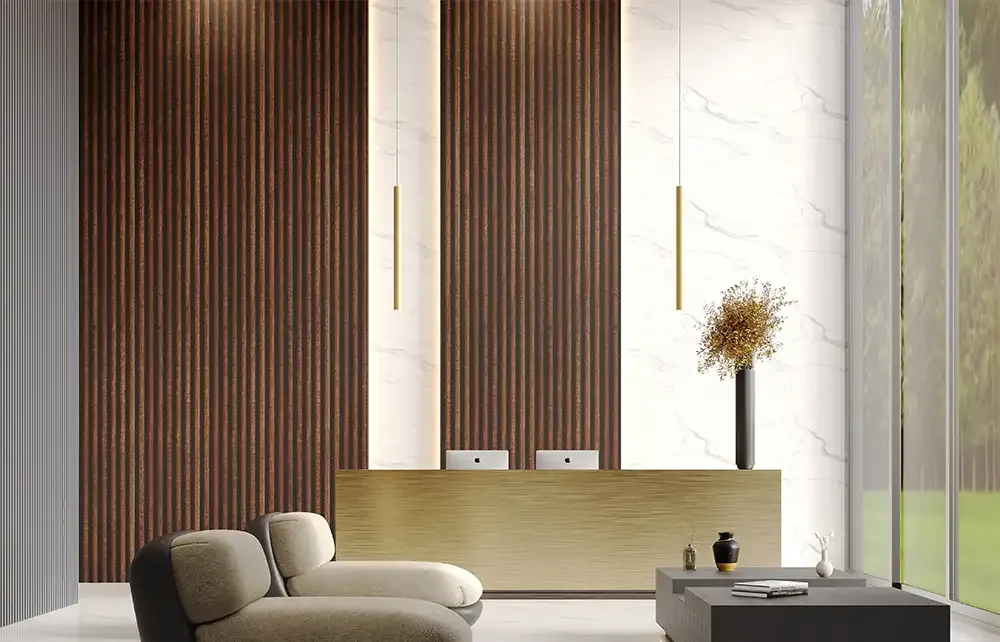
MD-5406

MD-5407

MD-5408

MD-5501

MD-5502

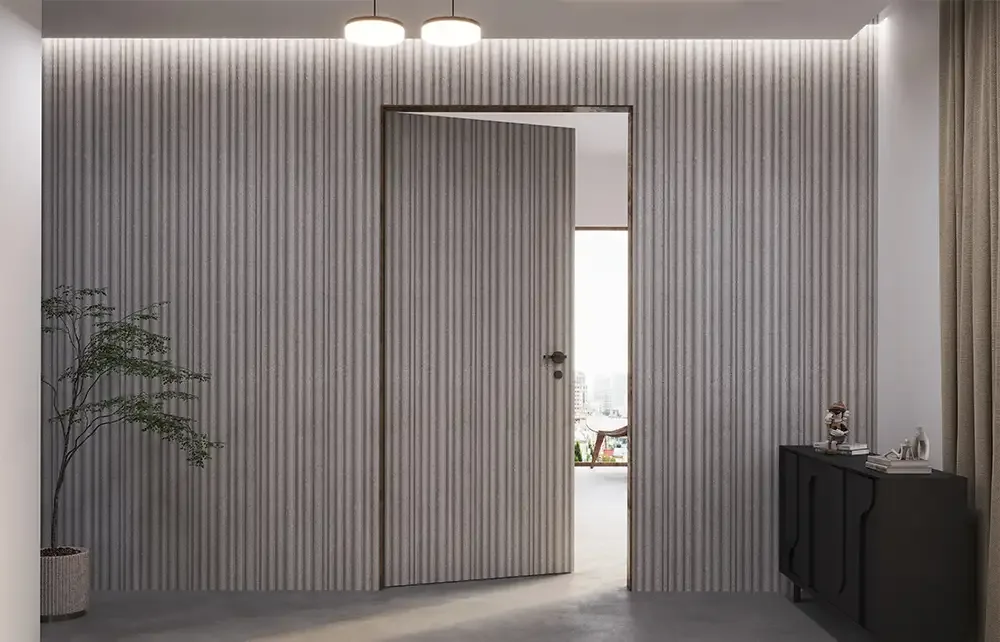
MD-5503

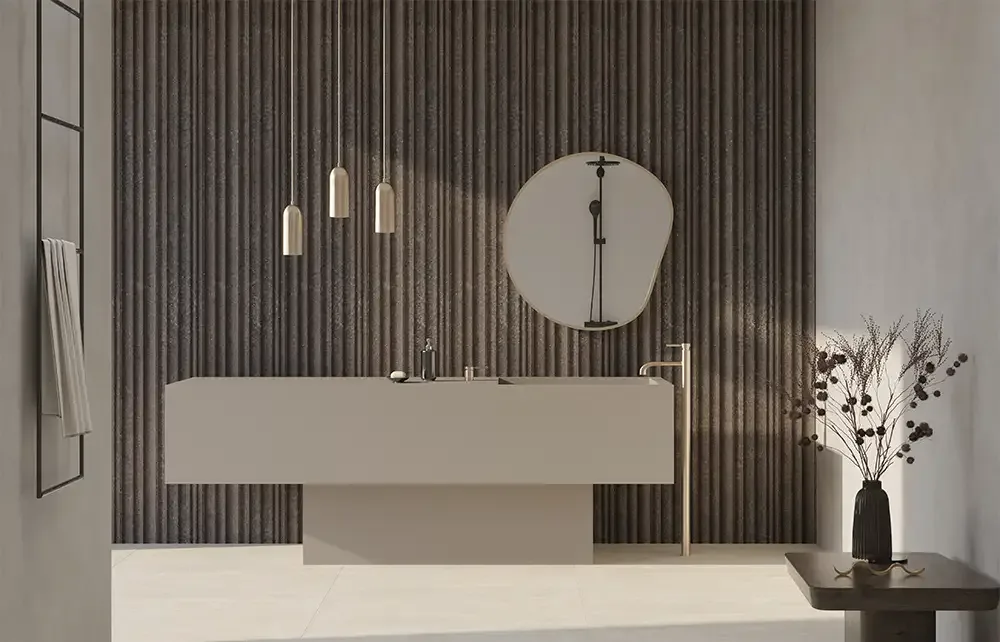
MD-5504

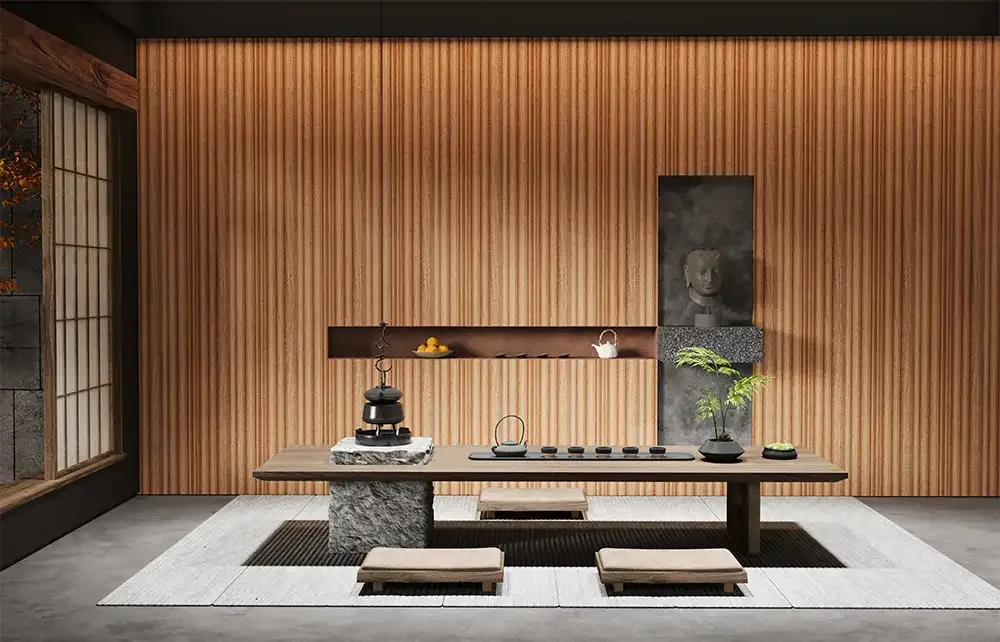
MD-5505

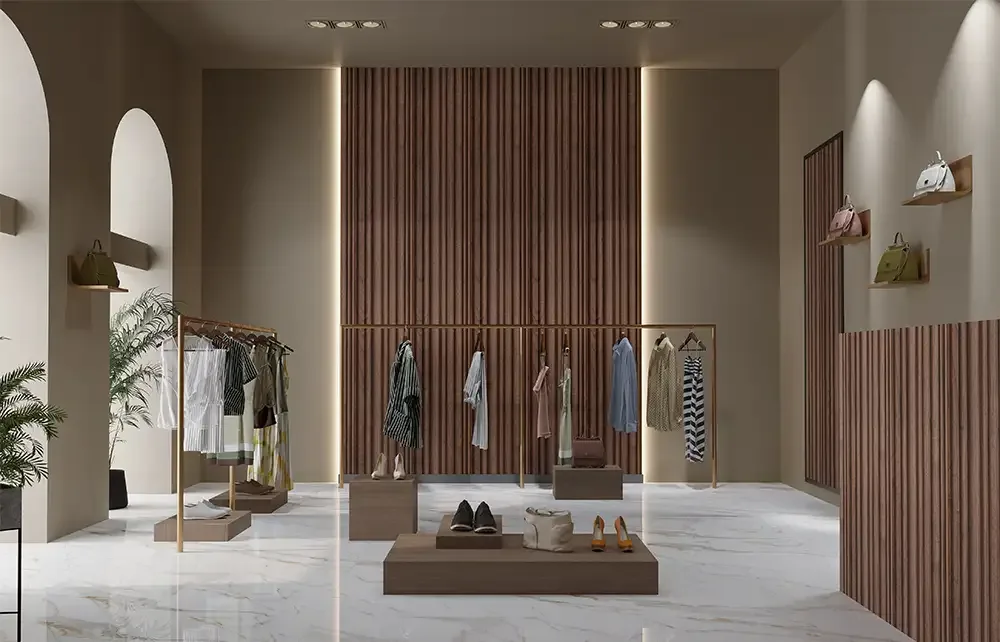
MD-5506

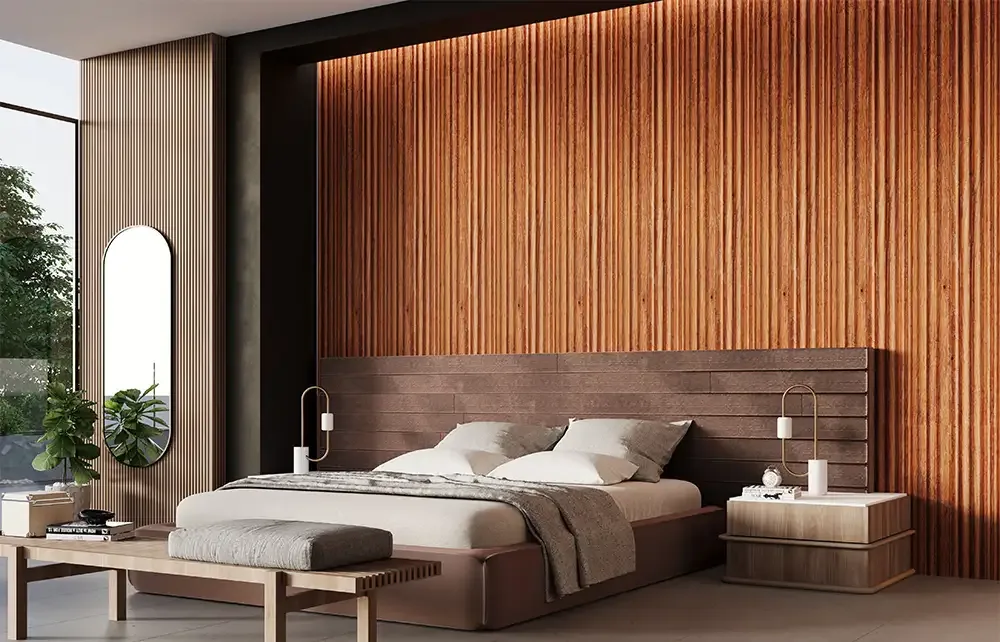
MD-5507

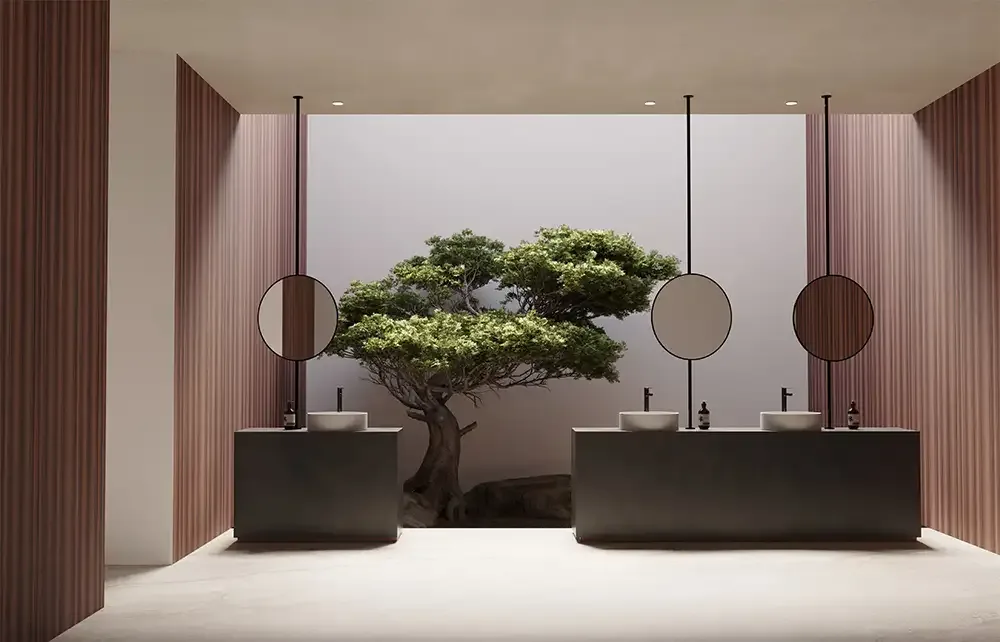
MD-5508

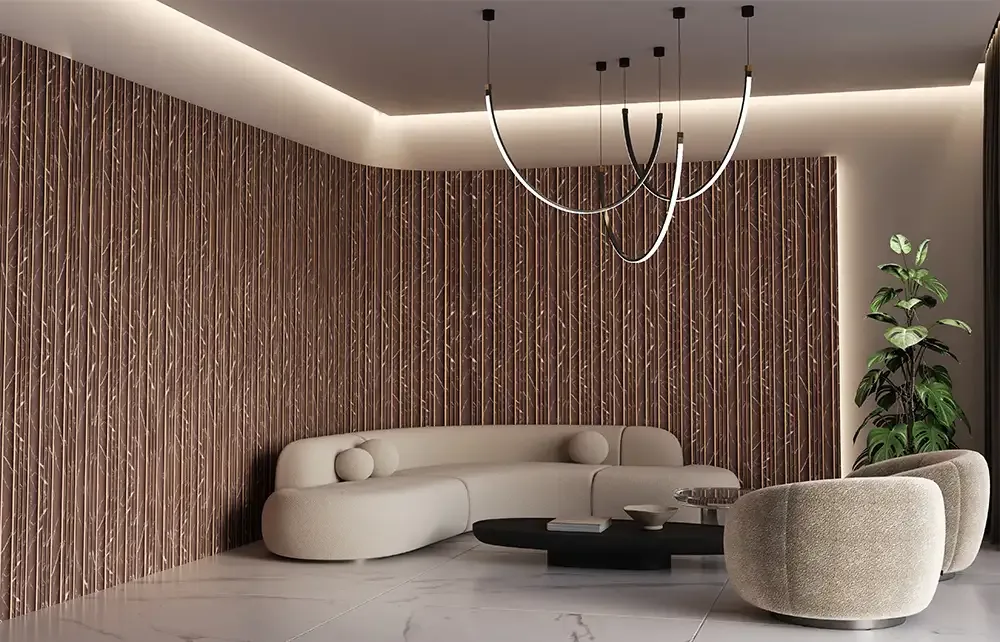
MD-5601

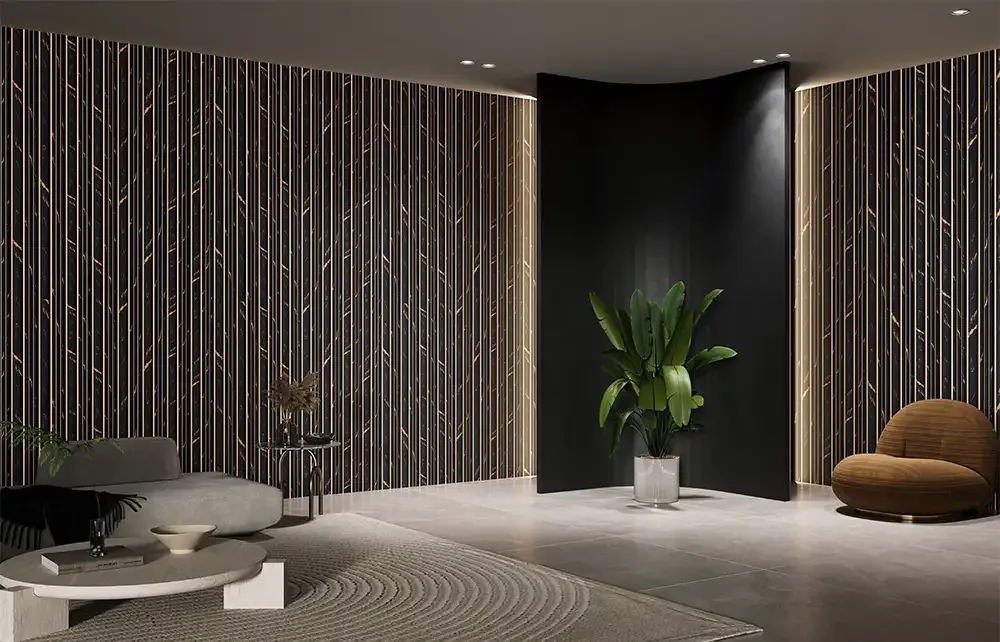
MD-5602

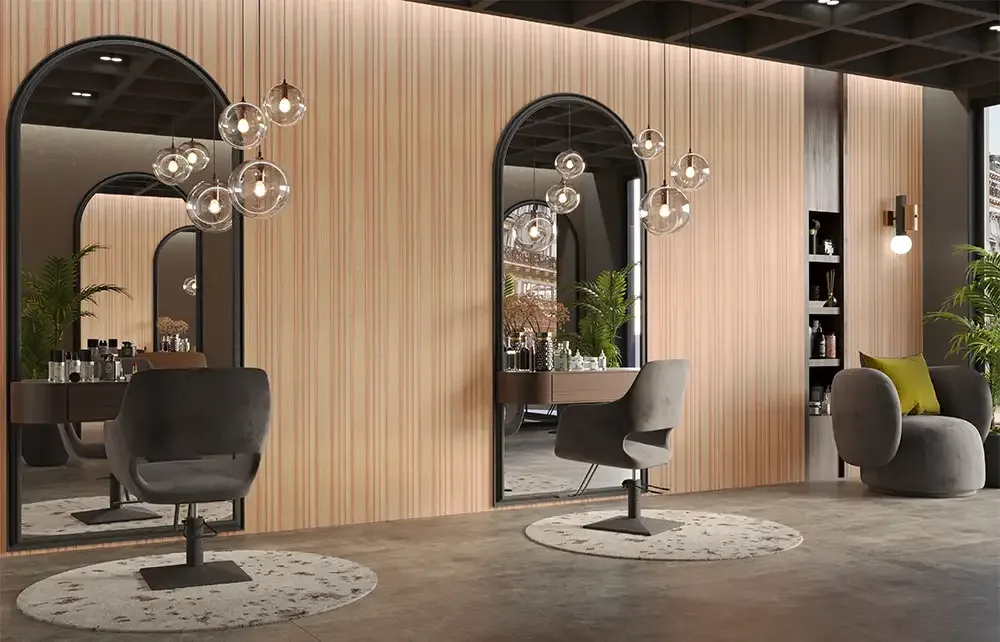
MD-5603

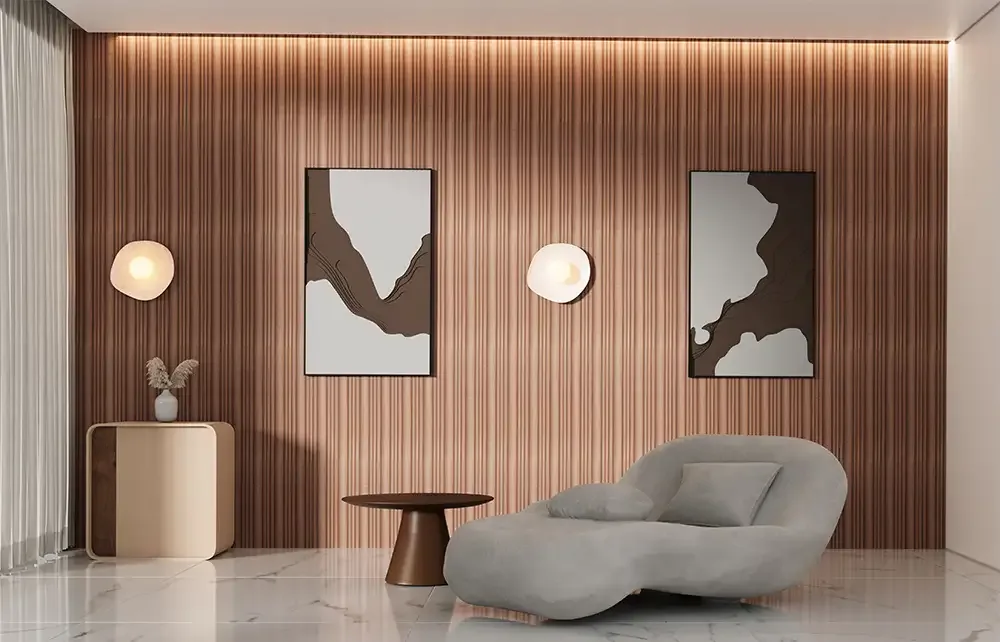
MD-5604

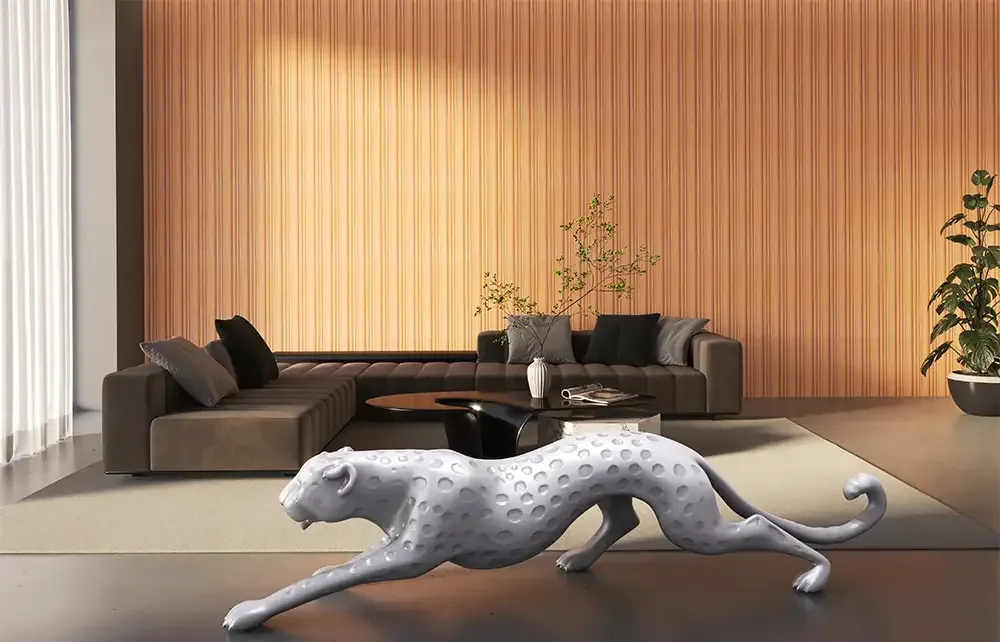
MD-5605

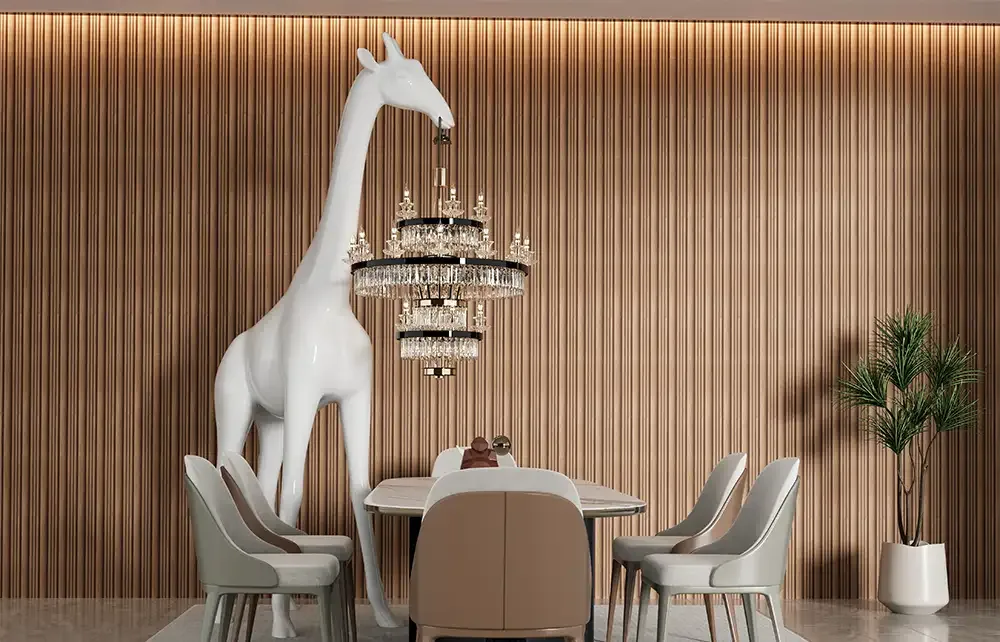
MD-5606

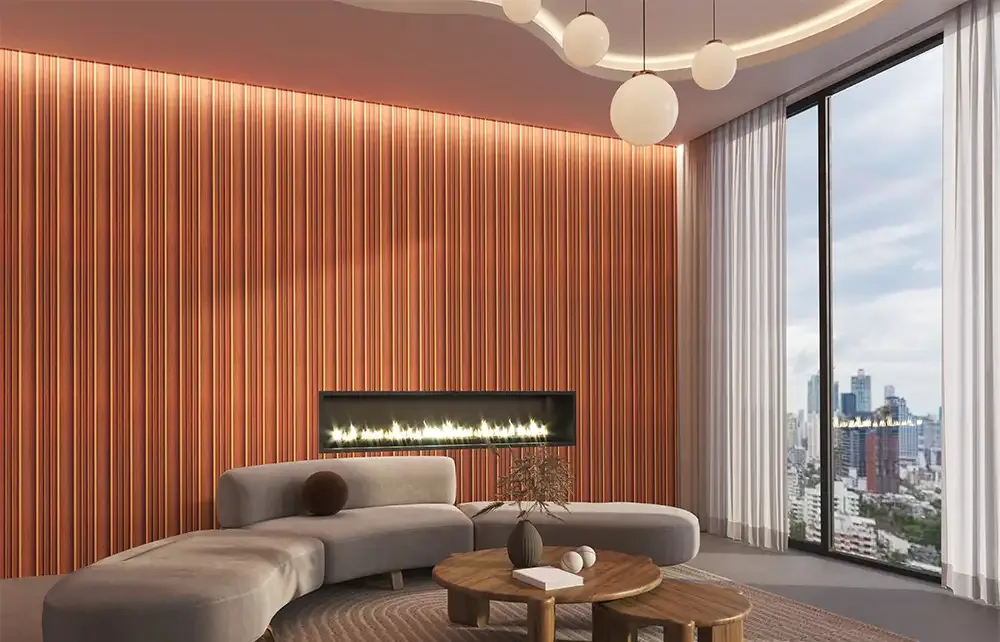
MD-5607

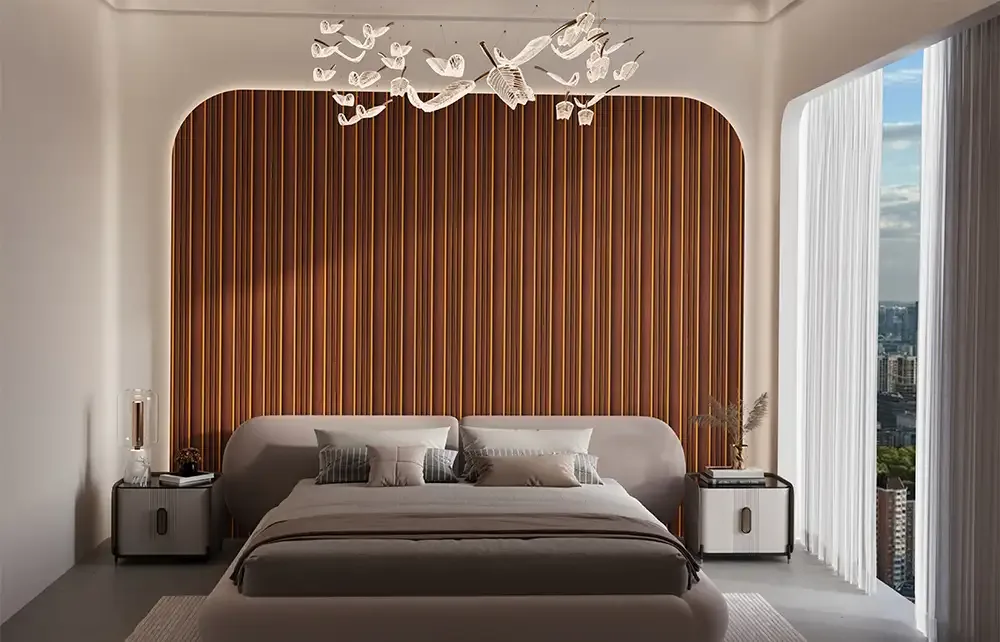
MD-5608
Volume - 6 Guide
Volume - 6 Louvers Designed Around a Tall 2900 mm Format
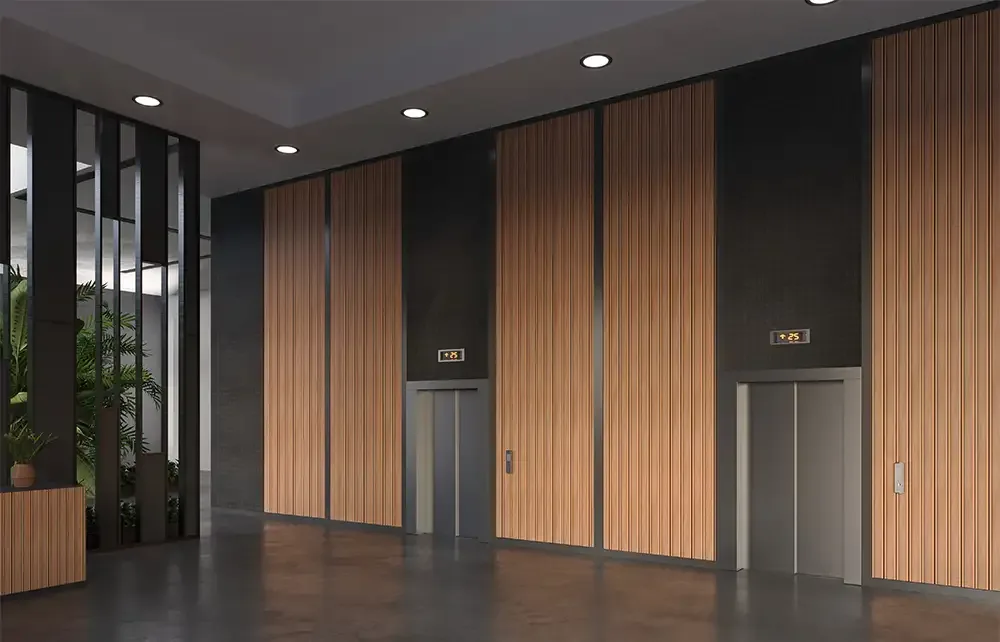
Mark Decor Volume - 6 gives architects and interior designers a defined tall-format wall-louver system. The existing PIM collection information specifies a 120 × 2900 × 10 mm profile: 120 mm wide, 2900 mm long and 10 mm thick. This proportion is central to the series identity because long vertical elements can create a continuous architectural rhythm on suitable walls with greater clear height. The series should be found for its 2900 mm format and collection-specific details, not through a generic search term that describes all wall panels.
The range is described as containing 48 decorative designs, including wood-inspired, marble-like, mineral, textured and metallic-accented appearances. These finishes expand the possibilities of the tall profile, but they do not change its basic requirement: the wall needs careful measurement, a clear layout and technical confirmation of the chosen product before installation.
Understanding the 120 × 2900 × 10 mm Profile
Width, length and thickness describe different planning decisions. A 120 mm face establishes the rhythm of repeated vertical lines; a 2900 mm length can suit taller wall elevations; and a 10 mm panel thickness affects junction details, corners and adjoining finishes. These are catalogue-derived nominal dimensions and should be checked against the current technical sheet for the exact series and code.
The length does not guarantee a seamless finish in every room. Some interiors have sloped ceilings, beam projections, furniture niches or wall heights greater than the panel. Where a cut or join is required, determine whether it should align with another architectural line or be hidden by a planned trim. Focusing on this early is far better than discovering an awkward junction after the decorative surface has been installed.
Full-Height Living Room Walls with Volume - 6
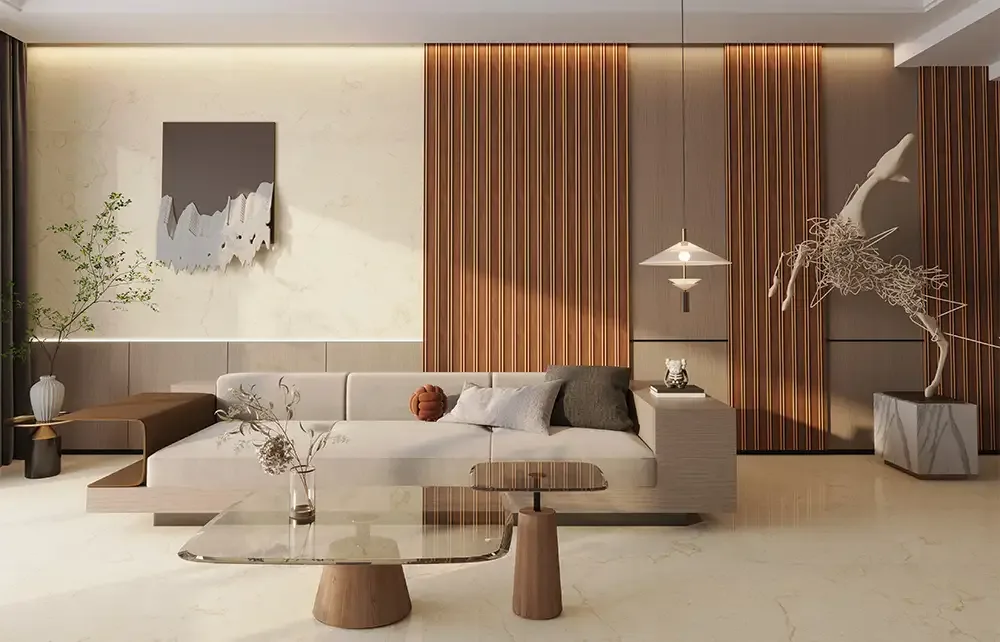
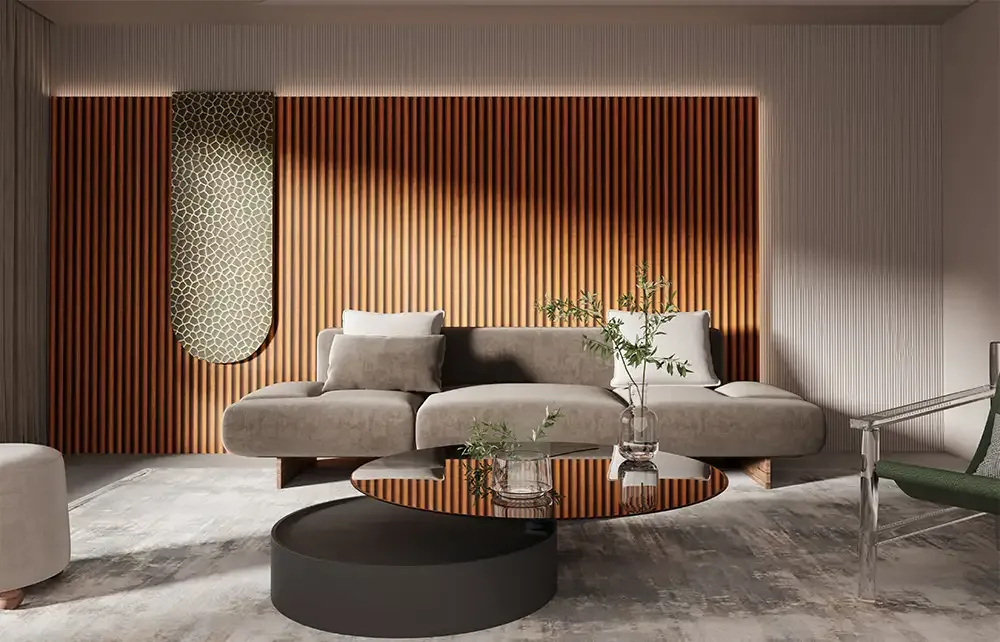
A tall louver treatment can visually connect skirting and ceiling without adding unnecessary horizontal divisions. In a living room, Volume - 6 may form a composed background behind a sofa or the focal side of a larger seating arrangement. The panel rhythm helps organise an otherwise plain wall, particularly when the furniture has broad, low horizontal lines.
Choose finish contrast in proportion to the wall area. Pale oak or light stone-inspired surfaces can make a tall treatment feel understated. A darker mineral, espresso or charcoal direction can create a stronger architectural statement, but it needs balanced lighting and enough surrounding neutral space. Check how the repeated lines will meet curtains, door frames and nearby wall-mounted furniture.
Tall Louver TV Features and Media-Wall Elevations
Volume - 6 can suit a media-wall concept where the designer wants long vertical continuity beside a television, cabinet or display shelf. The 120 mm repetition provides a steady visual measure, while the 2900 mm length can help reduce unnecessary breaks on some taller walls. Depending on the finish, the surface may either recede behind the screen or act as a contrasting frame for the media unit.
Prepare the media-wall elevation with all screen mounting points, cabling, lighting strips and cabinet edges shown. The decorative louver is not automatically a load-bearing fixing surface. Heavy equipment must be supported through an appropriate construction system, and access for maintenance should remain possible. Samples should be viewed under the screen’s typical evening-light conditions.
Wood, Marble, Mineral and Textured Directions
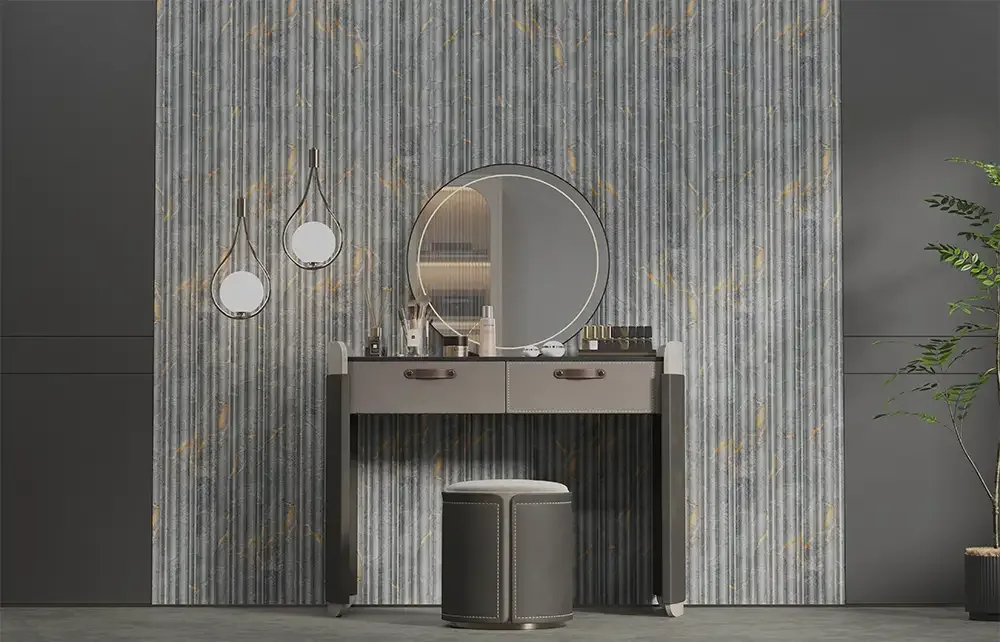
The Volume - 6 collection offers a broad finish language within its defined format. Wood-look panels can give the tall ribs a warm furniture-like character. Marble impressions introduce veining and a more formal effect. Mineral textures may feel quieter and more architectural, while metallic-accented or strongly patterned finishes can make a smaller focal area more expressive.
The right design depends on how the finish appears when repeated at full wall height. A dramatic pattern in one sample can become busier across many panels; a very subtle grain may almost disappear at a distance. View the sample upright and consider the complete elevation, not only a close-up of one profile. Materials described as wood-look, marble-look or metallic-look are appearance references, not claims of solid wood, stone or metal construction.
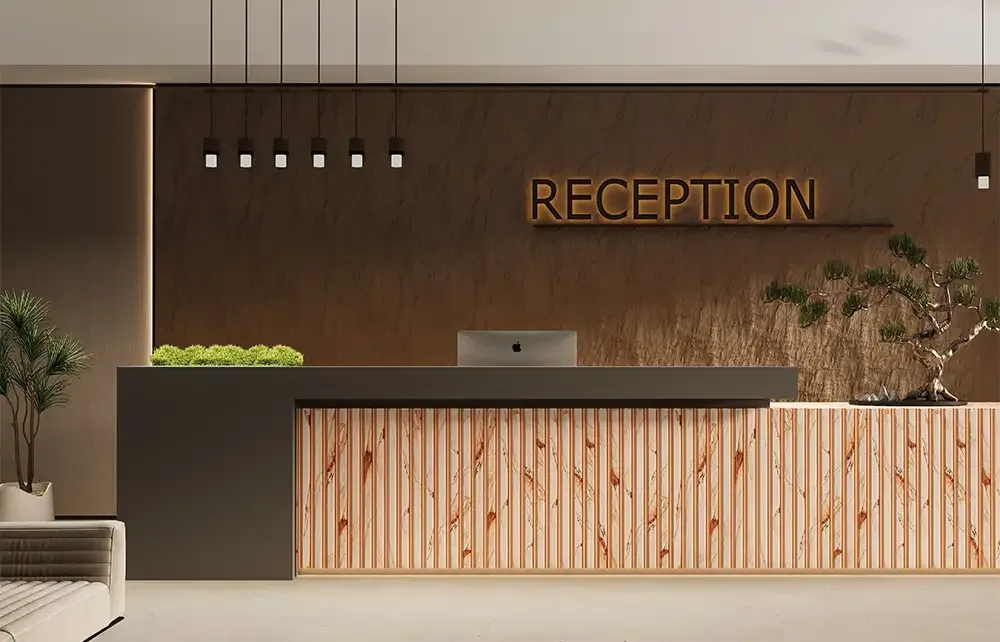
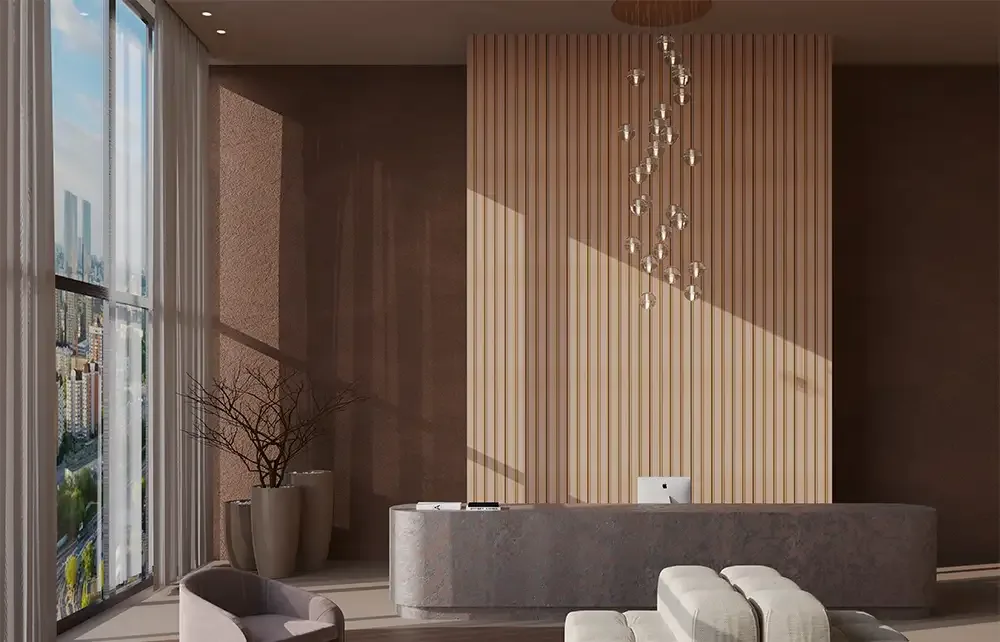
Reception Areas, Hospitality Interiors and Feature Walls
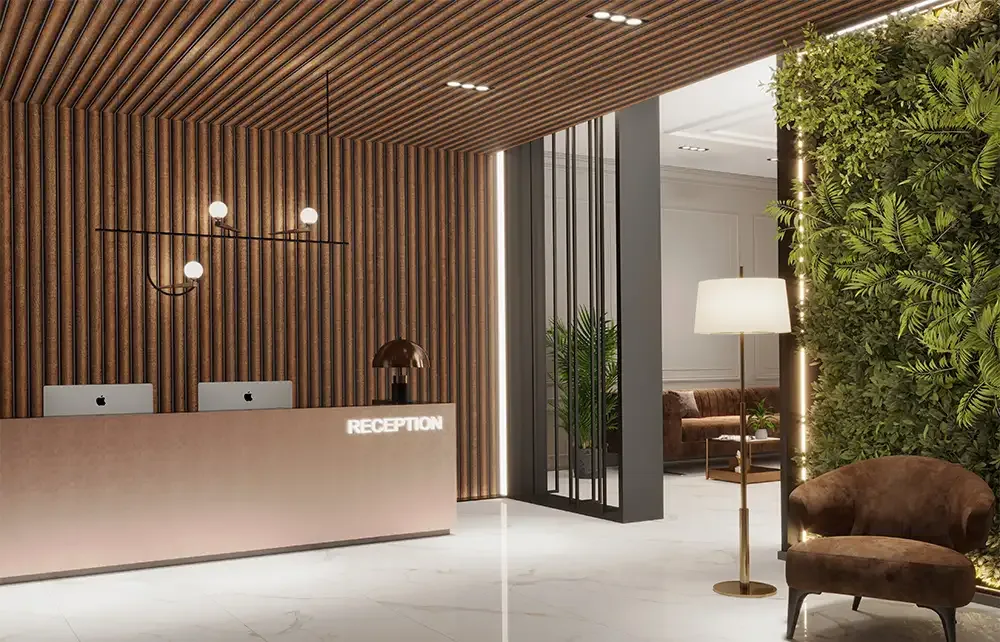
A reception area often benefits from a strong vertical plane that creates a recognisable background for signage or a counter. Volume - 6 can supply that direction when its length, panel width and finish suit the wall. For hospitality spaces, a soft wood-inspired treatment may be welcoming, while a dark or mineral finish can support a more formal atmosphere. Designers should consider line-of-sight and the amount of branding already on the surface.
Commercial environments bring requirements not visible in a product photograph: cleaning access, traffic, impact exposure and any applicable fire or building conditions. The existing PIM lists residential and commercial applications, but that does not certify every design for every setting. Confirm the technical requirements and fixing recommendations for the actual project.
Bedroom Headboard Walls with Long Vertical Rhythm
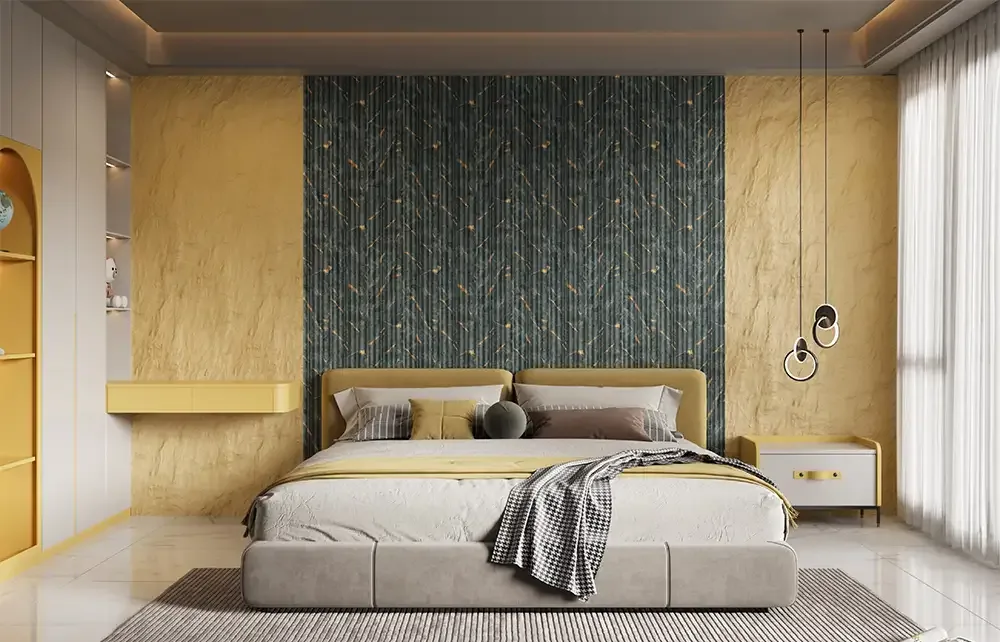
Using Volume - 6 behind a bed can make the wall feel taller and more unified. One approach is to centre the louver treatment behind the headboard; another is to continue it across the full wardrobe-facing wall when the room proportions support a larger composition. Soft beige or ash-related tones tend to look calm, while darker finishes add a stronger envelope around the bed.
Tall vertical repetition should be balanced with comfortable bedside lighting. Narrow grazing lights can exaggerate relief, while diffused light makes the finish appear more even. Consider where switches, sockets and bedside shelves must be placed before choosing the final panel layout. A simple headboard design often allows the wall’s texture to be appreciated without competition.
Quantities, Cuts and Junctions for a 2900 mm Panel
A reliable material estimate begins with measured elevations, not just a room’s floor area. Record the clear width at several heights, check for out-of-square corners and note door trim, skirting, ceiling details and built-in furniture. The repeated nominal 120 mm profile helps organise the layout, but effective coverage and joining allowances must be confirmed with the current installation specification.
Where the finished wall height is less than 2900 mm, plan which end will be cut and where the termination detail will sit. When it exceeds the panel length, decide whether a different architectural treatment is more suitable. Keeping the vertical lines coherent is essential to the visual value of the tall-format series.
Surface Features, Substrates and Installation Suitability
The supplied PIM describes Volume - 6 as high-grade PVC with features including water resistance, borer-free positioning, termite resistance and no-formaldehyde claims. These are catalogue-stated product characteristics, not a substitute for a full technical datasheet or installation approval. The public SEO page should focus on the 2900 mm wall-louver system while leaving material composition and performance in accurate technical context.
A panel described as water resistant does not make joints, adhesives, cut edges and supporting walls waterproof. Check the substrate and fixing instructions, particularly where humidity, heat or direct sunlight may be factors. Do not assume that a general construction adhesive, tool or cleaner is suitable without confirmation from Mark Decor’s current guidance.
Why Volume - 6 Is Not the Same as Volume - 7
Both Volume - 6 and Volume - 7 use a 120 mm-wide louver profile in the supplied PIM data, but they are distinct catalogued collections. Volume - 6 is specifically described at 120 × 2900 × 10 mm and suits searches related to a tall-format profile. The existing Volume - 7 information discusses a displayed 2440 mm panel format and its own selection of wood, mineral, marble, patina and solid-colour designs.
The collection name and verified design code should remain part of the buying decision. A comparable width does not make two panels interchangeable in length, finish, accessories or junction detailing. Visit the relevant series page for its own specifications instead of combining the two ranges into one generic product description.
Selecting and Approving a Volume - 6 Finish
Choose three samples with different contrast levels rather than several nearly identical swatches. Compare a light design, a warm mid-tone and a darker statement finish against the room’s dominant materials. View each sample vertically under daylight and evening lighting, then mark the proposed panel area on the wall elevation. A good result should still feel balanced when the furniture and other decorations are added.
Before ordering, confirm the selected code, current availability, finish consistency and installation system. The final product page provides code-specific information, while this subcategory provides the distinctive dimensions and design guidance. Keeping those roles separate makes Volume - 6 useful for people deliberately seeking tall wall louvers, rather than duplicating the broader Louvers category.