
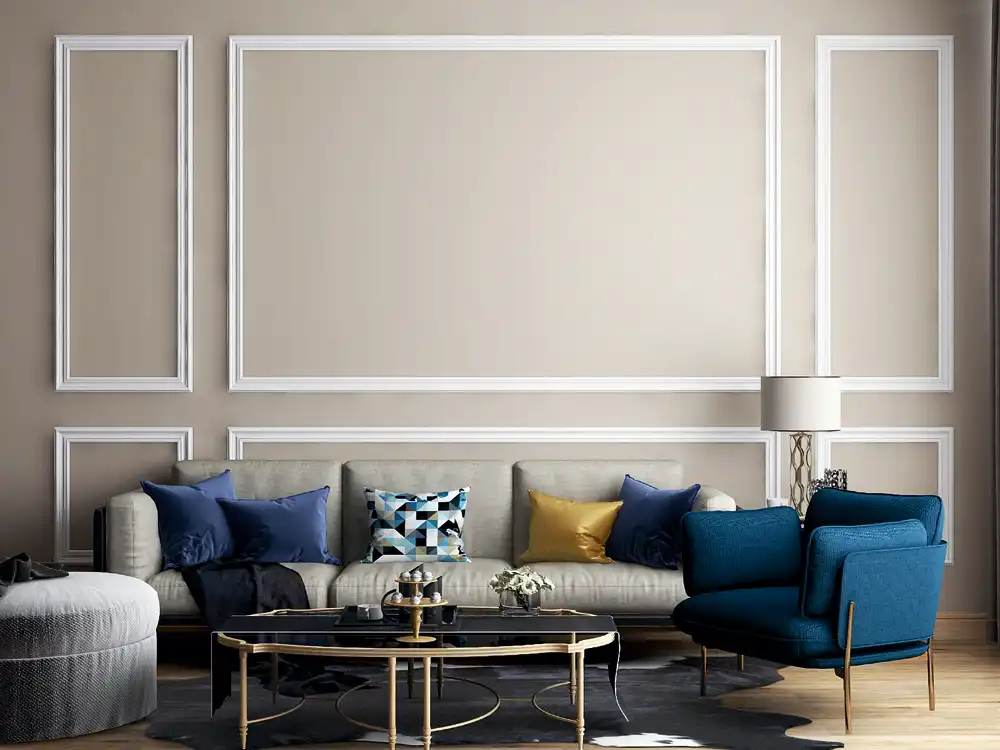
Explore practical wainscot wall design ideas for living rooms, bedrooms, dining spaces, passages and feature walls using paintable moulding layouts.
Designing wainscot for the room, not just the wall
A successful wainscot layout should frame the architecture and furniture already present. The same panel dimensions will not suit a long dining wall, a compact bedroom and a formal living room. Before choosing a pattern, study the room's focal point, ceiling height, furniture width and movement paths.
Paintable profiles are useful because the final wall can be tailored through both geometry and colour. Mark Decor's Wall Mouldings category and Paintable collection can be considered when planning framed wall compositions for residential or commercial interiors.
Living room wainscot ideas
1. Frame the sofa wall
Create one large centred frame behind the main sofa, then balance it with narrower side panels. This keeps the arrangement calm and gives artwork or wall lights a clear visual boundary. The main frame should normally relate to the sofa width rather than the entire wall width.
2. Use a two-tier composition
On a tall wall, a horizontal rail can divide large upper panels from shorter lower panels. This works well in formal living rooms where the ceiling height needs visual structure. Keep the vertical joints aligned across both levels for a disciplined look.
3. Paint the whole wall in one deep colour
Blue, charcoal, olive, taupe and warm grey can make moulding shadows more visible. Using one colour across the wall and profiles produces a modern interpretation of wainscoting without relying on white trim.
Bedroom wainscot ideas
4. Build a moulded headboard backdrop
A wide central frame can sit behind the bed, with slimmer frames around bedside tables. Check the final bed width, side-table positions and headboard height before deciding the moulding grid. Avoid placing profiles where switches or reading lights need to be installed.
5. Continue a low rail around the room
A half-height wainscot line can connect the bed wall with adjacent walls and make the room feel complete. It is especially effective when the lower zone is painted in a slightly deeper colour than the upper wall.
Dining room wainscot ideas
6. Align panels with the table
On the main dining wall, position a large central panel behind the table and use symmetrical side frames. Wall sconces may be placed within the side panels when the electrical layout is planned early.
7. Combine wainscot with a statement colour
Dining rooms can carry richer colours because they are often used for shorter periods than living spaces. A deep lower wall with a lighter upper wall creates contrast while retaining visual height.
Passages, foyers and stair walls
Repeated narrow panels can establish rhythm in a long passage. In a foyer, one large frame behind a console or mirror can create a strong arrival point. Stair walls need special attention because sloping lines, landings and handrails affect the composition; the pattern should be drawn to scale before material is cut.
Small-room rules
- Prefer two or three broad frames over many narrow ones.
- Use restrained profile sizes where wall area is limited.
- Keep gaps consistent around frames, corners and furniture.
- Paint mouldings and wall in one colour to reduce visual fragmentation.
- Avoid cutting frames around too many switches; coordinate services first.
How to create a balanced layout
Measure the usable wall after excluding skirting, cornices and door trims. Choose the number of frames, subtract the intended gaps and divide the remaining width equally. Small adjustments are often needed so panels align with furniture or wall lights. Use masking tape to mark the design at full scale and view it from the room entrance before installation.
Frequently asked questions
Should every wall in a room have wainscot?
No. One feature wall may be enough. Continuing the treatment around the room creates a more traditional or formal result, while a single wall feels more contemporary.
Which colour is best for wainscot?
The best colour depends on light, flooring and furniture. Test paint samples across daylight and artificial light before finalising.
Can wall lights be installed inside moulding frames?
Yes, provided electrical points and panel centres are coordinated before the mouldings are installed.
For product options and layout inspiration, explore Paintable Wall Mouldings, view Mark Decor catalogues, or send your project requirement through the contact page.


