
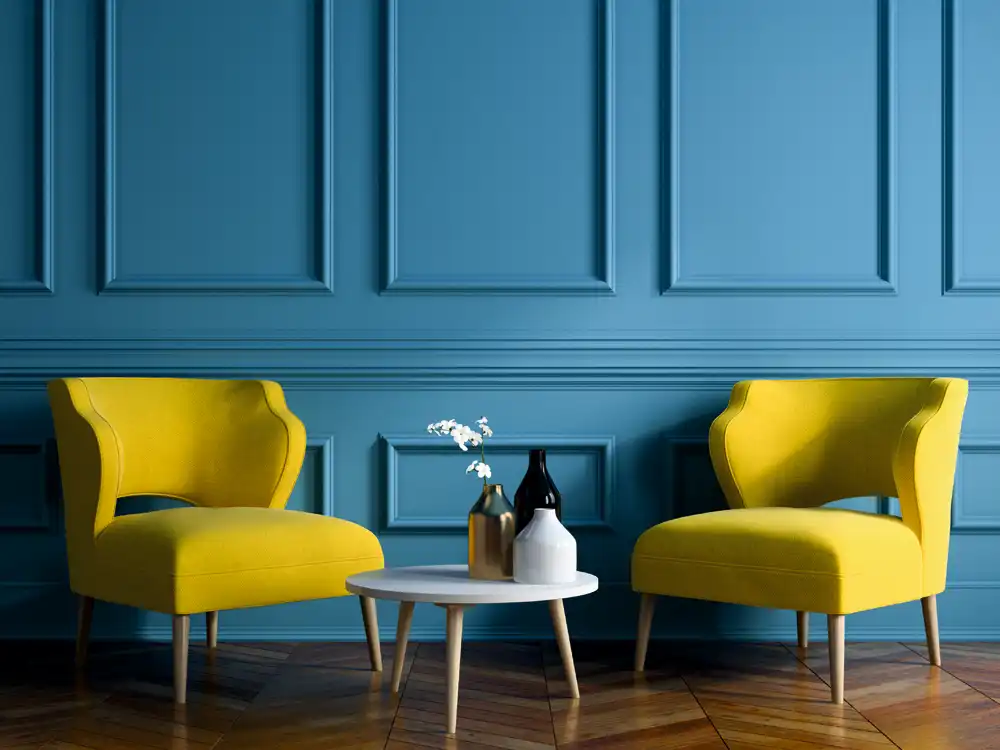
Understand what wainscot means, how wainscoting is created with paintable wall mouldings, and where this classic wall treatment works in modern Indian interiors.
What does wainscot mean?
Wainscot is a decorative treatment applied to the lower part of an interior wall. Traditionally it was made with timber panels, but contemporary wainscoting can be created with slim moulding profiles, framed rectangles, rails and paint. The result may look classic, transitional or very modern depending on the proportions, colour and furniture around it.
In everyday interior-design usage, people often use the words wainscot, wainscoting, wall panelling and wall moulding for related ideas. The important distinction is that wainscot describes the completed wall composition, while mouldings are the profiles used to form its borders, rails or panel frames.
How paintable wall mouldings create a wainscot look
A paintable moulding system gives designers freedom to build a layout rather than accept one fixed panel pattern. Profiles can be arranged as equal rectangles, tall vertical frames, a chair-rail composition or a full-wall grid. After installation, the mouldings and wall can be painted in one colour for a seamless architectural effect, or finished in contrasting tones for stronger definition.
Mark Decor presents Wall Mouldings with a dedicated Paintable collection. This makes the range relevant for wainscot-style walls where the final colour should coordinate with the interior palette.
Popular wainscot styles
- Classic framed panels: repeated rectangular frames below a horizontal rail.
- Picture-frame moulding: slim profiles arranged as balanced wall frames, often without solid infill panels.
- Full-height panel layout: mouldings continue towards the ceiling to create taller proportions.
- Two-level wainscot: larger upper frames and smaller lower frames divided by a rail.
- Minimal modern grid: clean, broad rectangles with fewer decorative details.
- Feature-wall composition: a centred frame behind a sofa, console, bed or dining table.
Where wainscot works best
Wainscot is not limited to formal living rooms. In a dining room it can establish symmetry around a table and wall lights. In a bedroom it can create a structured headboard wall. In an entrance passage, repeated panels guide the eye through the space. It can also give reception areas, boutiques, offices, restaurants and hospitality interiors a finished architectural character.
For compact rooms, use fewer and wider frames so the wall does not feel busy. For large rooms, a repeated rhythm can visually organise broad empty surfaces. The layout should respond to doors, windows, switches, wall lights and furniture rather than being drawn independently of them.
Benefits of a well-planned wainscot wall
- Adds depth and shadow without covering the wall with a heavy visual material.
- Creates a customised design through panel size, spacing and colour.
- Helps large blank walls feel proportioned and intentional.
- Can connect classic furniture with a contemporary colour palette.
- Offers a paintable base that can be refreshed when the interior colour changes.
Performance depends on the selected profile, wall condition, adhesive system, installation quality and paint specification. These practical details should be confirmed before work begins.
Planning the proportions
Start with the total wall width and mark fixed elements such as skirting, doors, windows and electrical points. Decide whether the main rail should align with furniture, a window sill or another horizontal feature. Equal gaps between frames are usually more important than using a standard panel width. A sample layout on paper or masking tape on the wall can reveal proportion problems before installation.
Frequently asked questions
Is wainscot suitable only for traditional interiors?
No. Traditional profiles can create a heritage look, while simple rectangular layouts painted in muted, deep or monochrome colours suit modern interiors.
Can wainscot be painted the same colour as the wall?
Yes. A single-colour finish emphasises shadow lines and gives the wall an integrated architectural appearance.
Is wainscot the same as wall moulding?
Not exactly. Wainscot is the overall lower-wall treatment; wall moulding is one of the elements used to create it.
Explore the range: View Mark Decor Wall Mouldings, browse the Paintable collection, or contact the Mark Decor team for catalogue, dealer and project enquiries.
Wainscot planning process from concept to completion
- Collect room measurements: record wall width, ceiling height, door and window positions, skirting, switches and fixed furniture.
- Select the visual style: decide whether the wall should feel classical, transitional, minimal or dramatic.
- Choose a profile scale: compare the moulding width with the size of the room and intended panel dimensions.
- Draw the elevation: show every frame, gap, rail and termination instead of relying only on a reference photograph.
- Mark a full-size sample: use masking tape on the wall to test height and spacing.
- Approve a physical profile: check edge detail, scale and intended paint finish.
- Prepare the wall: correct loose paint, uneven plaster and unresolved service points.
- Install and inspect: review levels, repeated gaps, mitres and joints before painting.
- Approve the finish: test primer, colour and sheen on a representative section.
How wainscot changes the visual character of a room
Horizontal rails can make a wide room feel grounded, while tall vertical frames can increase the sense of height. Repeated equal panels create order; one oversized central panel creates emphasis. Deep paint colours strengthen shadow and drama, whereas soft neutrals make the treatment quieter. Because these effects come from proportion, the same moulding profile can produce very different interiors.
Wainscot for Indian homes and projects
Indian interiors often combine several materials, strong furniture pieces and varied lighting. Wainscot can act as a calm architectural layer that organises these elements. In apartments, a limited three-panel feature wall may be enough. In villas and hospitality spaces, full-room or corridor layouts can establish continuity. For offices and showrooms, simplified frames can create a professional background for signage and displays.
Maintenance and future updates
Keep the approved product code, paint shade and sheen information after completion. Future touch-ups should follow the same preparation and coating system. When furniture or wall colours change, the wainscot composition can often remain as the architectural base, with the visible finish refreshed as part of the interior repainting plan.


