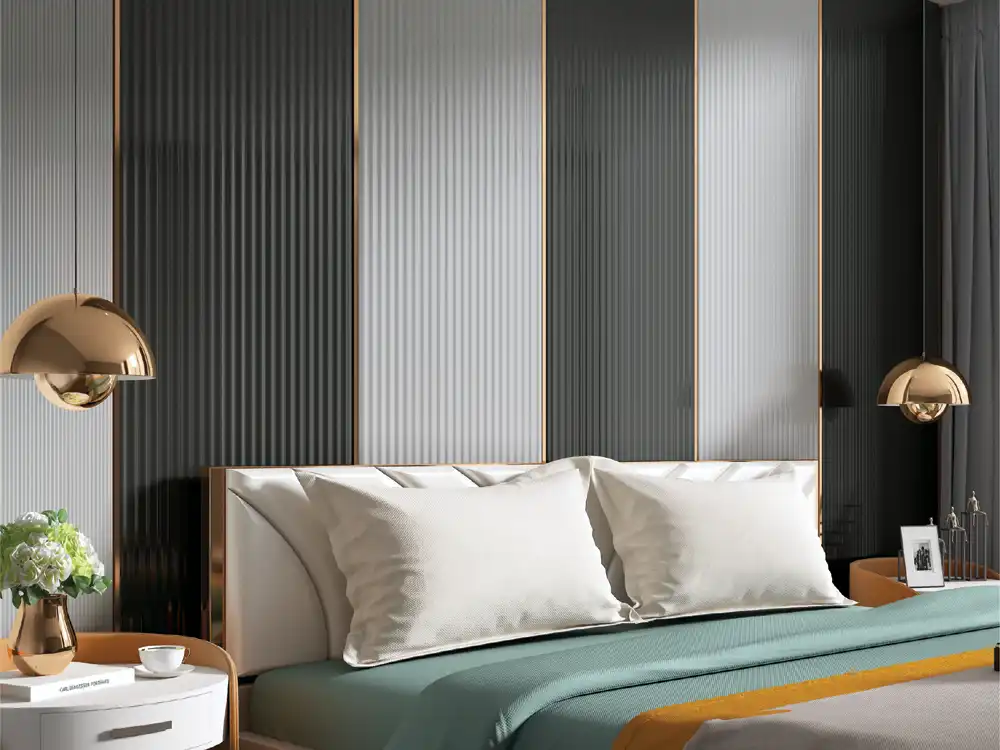
Plan hotel-lobby louver design like a studio brief: establish viewing distance, scale, finish, lighting, material hierarchy, junction details and operational needs.
A hotel lobby is read at several scales at once. Guests see the overall volume when they enter, the reception wall from a distance, the lounge surfaces while waiting, and the material details only after they move closer. That makes louver design for hotel lobby different from designing a feature wall in a living room or small office. The surface has to work with architecture, circulation, lighting and hospitality mood across a much larger visual field.
This guide is written like a design-studio brief: first establish scale, then finish, then lighting, then detailing. Before developing the concept, review the Mark Decor Louvers category and a relevant Volume - 6 subcategory so the design team is working from current product references rather than generic inspiration images.
Brief 1: define the viewing distances
Mark the main lobby viewpoints on plan. Typical views include the entrance, reception queue, lounge seating, lift lobby and corridor approach. A louver composition that looks balanced from three metres may become too busy when seen across a large atrium, while a subtle detail that looks refined up close may disappear completely at twenty metres.
Choose one primary distance for the main design move and let secondary views support it. For example, the reception backdrop may need a strong vertical rhythm at long range, while a lounge wall can use a quieter louver zone that rewards closer viewing.
Brief 2: decide whether the louvers are architecture or decoration
This distinction changes everything. If louvers are being used as an architectural layer, they may align with columns, ceiling bays, reception desks or tall wall proportions. If they are purely decorative, they can occupy a smaller framed area.
Large hotel spaces often benefit when the louver layout follows architectural lines. Random decorative patches can look underscaled in a lobby with tall ceilings and broad circulation zones.
Brief 3: establish the vertical datum
Hotel lobbies contain many horizontal reference lines: skirting, desk tops, door heads, mezzanine edges and ceiling features. A vertical louver system interacts with all of them. Decide where the louver field begins and ends, and whether it stops at a ceiling line, continues to full height, or is interrupted by another material.
On double-height walls, full uninterrupted verticality can be dramatic but may also feel excessive. A horizontal reveal, lighting band or material transition can introduce a human-scale datum.
Brief 4: choose finish by mood, not by trend
A resort, business hotel and boutique property may all use louvers differently. Warm wood-inspired finishes can support relaxed hospitality; darker tones can create evening drama; lighter neutral finishes can keep a compact lobby open. The right decision depends on the full interior palette.
Compare the louver sample with stone, flooring, upholstery, metal finishes and reception joinery. A finish that looks attractive alone may fight with a veined stone or highly patterned floor. Use current samples from the Volume - 6 collection when preparing the material board.
Brief 5: control repetition on very wide walls
Long lobby walls can expose repetition more clearly than residential-scale applications. Break the surface into intentional bays where appropriate. Columns, artwork, signage, mirrors, doors or lighting slots can become natural separators.
Do not create breaks merely to avoid repetition; align them with the architecture. A clean large field can be more sophisticated than many small modules if the proportions are right.
Brief 6: treat lighting as a material
Louvers create shadow, so light determines how strongly the profile is perceived. Grazing light can deepen the rhythm. Diffuse light can soften it. Decorative pendants may create moving highlights, while daylight can make the same wall change through the day.
Build a small lighting review into material approval. If possible, view the sample under a similar warm or neutral light condition. Avoid assuming that a showroom sample under bright white light will look the same in an evening-focused hotel lobby.
Brief 7: protect the guest-contact zone
Lower wall areas near luggage routes, seating and circulation can receive more contact than upper feature zones. Coordinate the louver location with housekeeping and operations. In high-contact areas, the designer may choose to lift the main decorative feature above a protective base, combine materials, or keep vulnerable details away from trolley paths.
The suitability of any product should be assessed for the actual use condition and installed according to current product and contractor guidance.
Brief 8: integrate the brand without turning the wall into signage
The hotel logo may sit on a louver wall, but the brand mark should remain legible. Consider a calmer backing plate, plain insert or controlled contrast. If both the louver texture and the logo are visually complex, the brand can lose clarity.
For independent hotels, the wall can support a stronger identity moment. For chain hotels, align with the brand standards before finalising the panel rhythm or finish.
Three hotel-lobby louver strategies
Strategy A: reception monolith
Use a large, controlled louver field behind the reception desk. This works well when the desk is the primary arrival anchor and the wall is visible from the entrance. Coordinate the louver width with the counter and logo, but allow the wall composition to extend beyond the furniture where the architecture needs more scale.
Strategy B: vertical portal
Frame an opening, lift lobby or transition zone with a louver treatment that visually marks movement from one area to another. This can be effective in large lobbies where guests need subtle spatial cues.
Strategy C: lounge rhythm
Use louvers as a quieter backdrop behind lounge seating or artwork. The texture creates depth without making reception the only designed wall in the room. This strategy is useful when the hotel wants a layered rather than singular focal experience.
Create a material hierarchy
Luxury does not come from using every premium-looking surface at once. Decide which material is dominant. If the lobby already uses dramatic stone, the louver can provide warmth and rhythm. If flooring and walls are restrained, the louver feature can become the main texture.
Write the hierarchy in one sentence: “stone is the hero, louvers add warmth,” or “louvers create the main rhythm, metal and lighting are accents.” This simple statement helps the team edit competing ideas.
Mock up the critical junctions
Hotel lobby quality is often judged at junctions: louver-to-stone, louver-to-ceiling, outside corners, skirting lines, logo mounts and door edges. Ask the interior contractor to resolve these details before large-area installation.
A small sample panel or site mock-up can reveal proportion, joint and lighting issues that drawings do not fully communicate.
Operational checklist before sign-off
- Can housekeeping access and clean the area appropriately?
- Are luggage and trolley routes clear of vulnerable projections?
- Can signage or digital screens be serviced later?
- Are lighting drivers and electrical points accessible?
- Is the approved louver code recorded for future maintenance?
- Has the installer confirmed wall preparation and fixing method?
FAQs
Are louvers suitable for double-height hotel lobbies?
They can be, provided the composition is scaled to the architecture and installation, access and maintenance are planned. Large vertical surfaces usually need simpler, stronger proportions than small rooms.
Should hotel lobby louvers match guest-room finishes?
They do not need to match exactly. A related colour or material language can create continuity while allowing the lobby to have its own identity and scale.
Can lighting be installed between louver zones?
Lighting can be integrated around or between decorative zones, but electrical and mounting details should be coordinated before installation so the final surface remains clean.
How should a hotel select the final louver finish?
Review current physical samples alongside the full lobby material palette and under lighting conditions similar to the finished space. Also consider how the finish reads from the main guest viewpoints.
Scale first, detail second
Successful louver design for hotel lobby begins with the room’s volume and guest movement, not with a close-up sample. Once the scale, wall role and viewing distances are clear, finish and lighting decisions become much easier to control.
Explore Mark Decor’s Louvers collection and current Volume - 6 options, then review the latest catalogues or contact the Mark Decor team with lobby dimensions and design requirements.