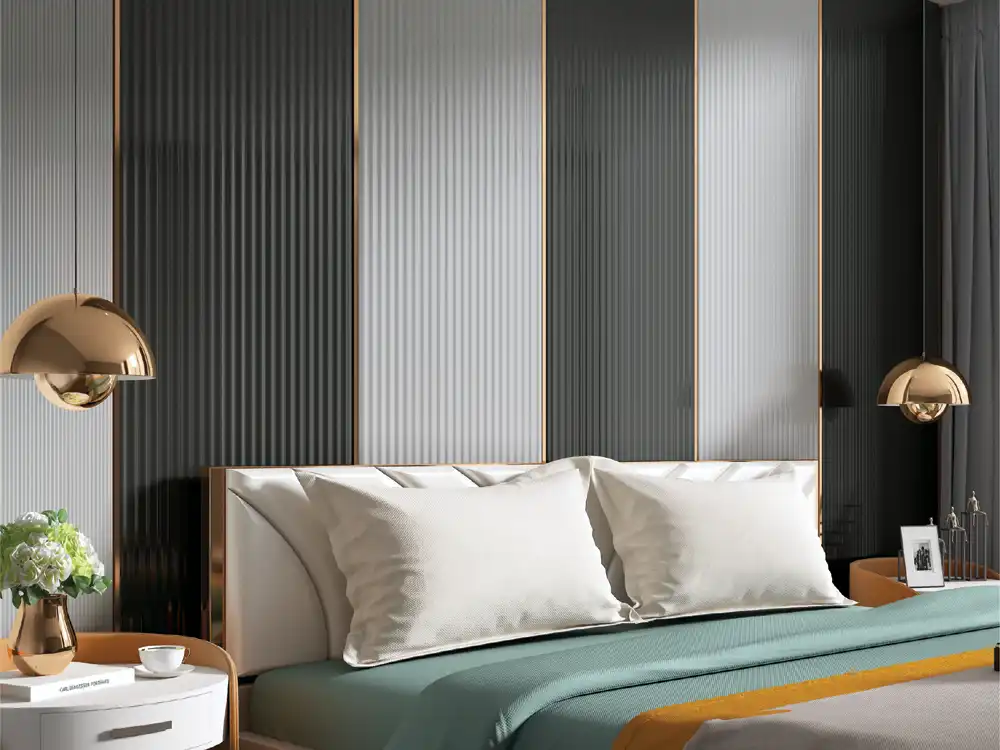
An architectural guide to staircase louvers, focused on vertical proportion, landings, double-height walls, sightlines and lighting.
Staircase walls are different from ordinary feature walls because you experience them in motion. The viewpoint changes as you climb, the ceiling height may change, and the wall is often visible from two floors at once. A successful louver design for staircase wall interiors uses those changing sightlines rather than treating the staircase like a flat living-room backdrop.
This guide is organised by architectural condition: lower flight, mid-landing, double-height void and upper arrival. Before selecting a finish, review Mark Decor’s Louvers category and the current Volume - 6 subcategory to understand the available visual direction.
Condition 1: A long wall beside a straight flight
A straight staircase already creates a strong diagonal line. Vertical louvers can provide a useful counter-rhythm, making the wall feel taller while the stair continues upward. Instead of covering the entire wall, consider a vertical field that begins near the lower landing and ends at an architectural cue such as the upper slab line or a wall return.
Keep the louver width related to the staircase rather than the room below. A very narrow strip on a long flight can look incidental; an oversized treatment can make the stair feel visually compressed. Tape the proposed boundaries on the wall and view them from both the bottom and top.
Condition 2: The mid-landing is the natural focal point
Landings create a pause in movement, making them excellent locations for a concentrated feature. A louver panel behind a sculpture, console or simple artwork can give the stair a destination without treating every wall surface. If the landing is compact, keep projecting furniture minimal so circulation remains comfortable.
For a clean composition, align the feature with the landing width or with a dominant element such as a window. If the landing wall is off-centre, use deliberate asymmetry rather than forcing a false centreline.
Condition 3: A double-height staircase needs scale
Double-height walls can make small decorative treatments look lost. Here, louvers can run through the vertical volume, but scale should still be controlled. One approach is a tall central band framed by plain wall on both sides. Another is to treat only the wall visible from the main living space and allow the upper zone to remain quiet.
Consider how the feature looks from the ground floor at normal eye level. Details located very high may not be read closely, so avoid spending visual complexity where simple proportion would be more effective.
Condition 4: The staircase has a window or skylight
Natural light can reveal the depth of vertical lines beautifully. Position the louver zone so the light grazes the surface rather than creating a harsh reflection. If the window is a strong architectural feature, the louvers should frame or support it rather than compete with it.
Study the wall at different times of day. A finish that looks warm in morning light may become deeper in evening artificial light. Physical sampling is particularly useful in stairwells because the light conditions can vary between levels.
Condition 5: You want a mirror on the landing
A tall mirror and vertical louvers can reinforce one another. Use the louvers as a side frame or backdrop, leaving enough plain space to keep the mirror legible. On narrow landings, a mirror can visually extend the space, but its placement should not create confusing reflections at the stair edge. Consider what a person sees while moving, not only the front elevation.
Condition 6: The stair begins inside the living room
When the staircase is part of an open living area, its wall treatment must coordinate with the main room. Avoid introducing a completely unrelated louver finish simply because the stair feels like a separate zone. Repeat an undertone from the TV unit, flooring, furniture or another fixed surface. The stair can be distinctive without looking disconnected.
You can also use a smaller amount of the same louver elsewhere in the room to create continuity, but avoid copying the full feature on multiple walls.
Condition 7: The upper landing is visible from below
In this situation, decide where the louver treatment ends. A clean termination is essential because the top edge may be visible for a long sightline. Use a ceiling line, beam, door alignment or another architectural boundary. Randomly stopping the treatment midway through an open wall can make it look unfinished.
Condition 8: The stair wall contains switches, lights or access panels
Plot every functional point before finalising the louver layout. Wall lights, switch plates, handrail brackets, access covers and security devices can interrupt the rhythm. Some interruptions are unavoidable; the goal is to position the feature so they look planned. Coordinate with electrical and railing drawings before material is cut.
Lighting strategy: reveal, do not decorate
Louvers already create repeated shadow lines. Lighting should reveal that relief instead of adding another pattern. A controlled wall wash from one side, concealed light at a landing or a simple pendant in a tall void may be enough. Too many point lights can create fragmented shadows and visual noise.
Test the finish under the final light colour temperature. If the stair receives significant daylight, compare the sample in both daytime and evening conditions.
Safety and practicality come before the feature
Never let a decorative wall treatment interfere with handrails, required clearances, stair lighting or safe circulation. Heavy mirrors, artworks or fixtures should be anchored into suitable structural backing rather than relying on the decorative louver layer. For exact installation and substrate requirements, follow the guidance for the selected product and coordinate with the installer.
Use product pages after the architectural idea is fixed
First choose where the vertical treatment belongs. Then browse the Louvers category and Volume - 6 subcategory to compare finishes. This order prevents the material from dictating the architecture. A strong staircase feature begins with proportion; colour and texture refine it afterward.
Mock up the vertical field before committing
Use masking tape to mark the proposed louver width and height on the staircase wall. Walk the stairs, view it from the room below and check the upper landing. Because sightlines change with every step, this full-scale outline is often more informative than a perfectly drawn front elevation.
Frequently asked questions
Do vertical louvers make a staircase wall look taller?
Vertical lines can emphasise height visually, especially on double-height or long stair walls. The effect depends on the proportion of the louver field and the surrounding architecture.
Should louvers cover a double-height staircase wall completely?
Not necessarily. A tall central band or a feature focused on the primary sightline can create scale while leaving enough plain wall for balance.
Where should stair wall lighting be placed?
Choose lighting based on the architecture and safety needs first. If you want to highlight louver texture, use controlled light that grazes or washes the surface without creating glare or excessive shadow patterns.
Can I combine a mirror with staircase louvers?
Yes. Plan the mirror and louver field together, consider moving sightlines and ensure the mirror is fixed to suitable backing using an appropriate installation method.
Design for the journey up the stairs
A staircase feature is never seen from only one point. The lower flight, landing, upper arrival and surrounding rooms all contribute to how it feels. Use vertical louvers to organise those views, not simply to fill empty wall area. Review the linked Mark Decor collection, test your preferred finish in the stair lighting and share the wall dimensions or elevation with the team when you need current product guidance.