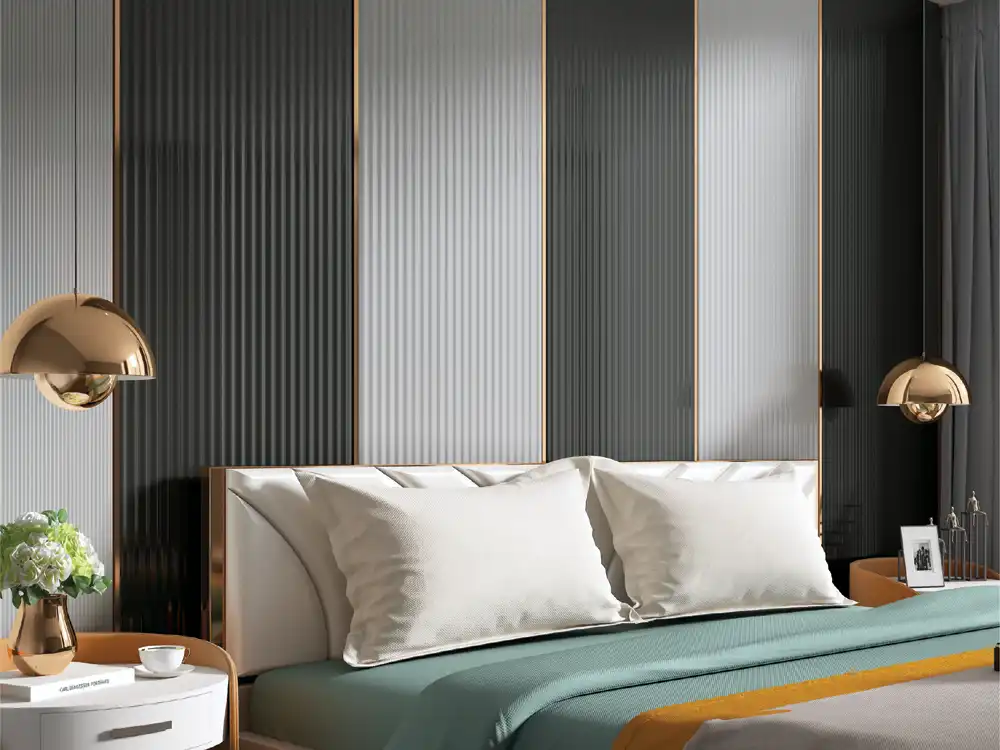
A hospitality procurement brief for choosing a louver manufacturer for hotels, covering guest-zone design, mock-ups, finish consistency, quantities, packaging and phased project supply.
Choosing a louver manufacturer for hotels is different from buying decorative material for one residential feature wall. A hospitality project may repeat the same design across a lobby, reception backdrop, lift lobby, corridor junctions, suites, restaurants or several properties. That changes the buying question from “Does this sample look good?” to “Can this design be controlled, repeated and supplied in a way that supports the project programme?”
This hospitality procurement brief is organised around the decisions that normally matter from concept approval to handover. Start by reviewing the Mark Decor Louvers category and a relevant 30 CM Louvera collection, then evaluate the chosen louver against the actual hotel zones where it will be used.
Brief 1: Define the guest experience before the product
Hotels are built from different visual moments. The lobby may need a memorable first impression, a reception wall needs brand presence, corridors need calm continuity, restaurants may need warmth and rhythm, and guestrooms usually need a quieter material language. One louver profile can sometimes connect these spaces, but the intensity of use should change by zone.
Ask the design team to mark primary, secondary and supporting louver locations on the elevation package. Primary locations deserve the most visual attention. Secondary locations can repeat the material with fewer interruptions. Supporting locations may only need a small return, niche or framed panel. This hierarchy prevents a hospitality interior from becoming visually repetitive.
Brief 2: Approve a real sample under project lighting
A small catalogue swatch is useful for early selection, but hotel lighting can change how colour, groove depth and surface texture are perceived. Warm lobby lighting, daylight near glazing, focused reception lighting and corridor lighting can all make the same finish read differently.
Before a large order, review a representative sample or mock-up under lighting close to the project condition. Check the front view, oblique view and the way shadows fall between profiles. If a mirror, stone, metal strip, signage or artwork will sit beside the louvers, include those neighbouring materials in the review. Hospitality finishes are judged as a composition, not in isolation.
Brief 3: Lock the approved code and reference
Once the designer and client approve a finish, record the exact product code, profile reference, dimensions and approved sample reference. Avoid informal descriptions such as “same walnut as lobby” or “dark brown louver.” Large projects often involve purchasing teams, contractors, multiple installers and phased deliveries; precise references reduce substitution risk and site confusion.
The manufacturer or supplier should also confirm which details can vary from sample to production because of normal material or process characteristics. The goal is not to assume impossible perfection, but to understand what visual consistency can reasonably be managed across the project.
Brief 4: Plan quantities by zone, not only by total square feet
A single project total can hide practical problems. Break quantity into lobby, reception, restaurant, lift lobby, corridor, guestrooms and other zones. Add wall dimensions, orientation, profile direction and expected cutting. This makes it easier to plan installation sequence and identify areas where matching material should arrive together.
For repeated guestrooms or corridor modules, calculate a typical module first and then multiply carefully. For feature walls, draw the profile layout so narrow cuts near corners, doors or signage are visible before ordering. Quantity planning should include realistic cutting allowance based on the final installation drawings rather than a generic percentage alone.
Brief 5: Decide how phased deliveries will work
Hotels are rarely installed everywhere at once. Public areas may be prioritised, guest floors may release in sequence, and restaurants or banquet areas may follow another programme. A suitable louver manufacturer for hotels should be evaluated on how clearly it can support this phasing.
Agree how batches will be identified, how cartons or bundles will be labelled, and how the site team will know which material belongs to which zone. If later phases are expected months after the first order, discuss repeat-supply expectations before the first purchase rather than assuming an identical future batch will always be available.
Brief 6: Make packaging part of the specification
Decorative surfaces can reach site in good condition only if packing, handling and storage are treated seriously. Hotel projects often have crowded loading areas, vertical transport restrictions and temporary storage. Confirm how the profiles are protected, what pack lengths or quantities are practical, and whether zone labels can be added for large orders.
The contractor should also define a dry, protected storage area. Material that is properly packed can still be damaged by poor site handling, leaning, dragging or stacking beneath unrelated construction materials.
Brief 7: Coordinate signage, screens and service points early
Reception walls may carry logos, illuminated letters, clocks, digital displays or back-office access panels. Lobby walls can integrate art, mirrors or lighting. Louvers should be coordinated with these elements before installation. Decorative profiles should not be assumed to provide structural support for heavy items; fixing requirements belong to the substrate and supporting construction designed for the load.
Draw every penetration and fixing zone on the elevation. A small shift in a logo or screen can create awkward cuts if discovered after the decorative wall is finished.
Brief 8: Use one finish family with controlled variation
Hospitality interiors often feel more premium when materials repeat with discipline. Instead of selecting a different louver for every room, use a core finish family and vary the proportion, background colour or adjacent material. A lobby may use a broad feature, the restaurant may use framed bays, and lift lobbies may use narrow accents.
This approach can also simplify procurement. Review the wider 30 CM Louvera collection to identify coordinated options rather than unrelated finishes.
Brief 9: Build a snagging reference before installation starts
Create a simple quality reference for the contractor: approved product code, direction, joint intent, corner treatment, start and end points, and the accepted visual mock-up. Snagging then becomes a comparison against an agreed standard instead of a subjective debate at handover.
Inspect the first completed area before the installer repeats the detail across multiple floors. Correcting a layout at the first room or first lobby bay is easier than correcting it after fifty repeated installations.
Brief 10: Think about replacement and future refurbishment
Hotels refresh interiors over time. Ask how individual damaged sections can be accessed and whether the installation detail allows practical replacement. Keep product references, approved samples and installation drawings in the project close-out file. A future maintenance team should not have to identify a finish from photographs alone.
A hotel louver approval matrix
Before releasing the purchase order, score the proposal across five headings: design fit, reference clarity, quantity planning, phased supply and site coordination. A beautiful sample that fails on the last four headings is not yet a hotel-ready procurement decision.
FAQs
Should one louver finish be used throughout a hotel?
Not necessarily. A coordinated finish family can create continuity, while proportions and application can change between lobby, restaurant, corridor and guestrooms. The design team should decide where consistency helps and where variation is needed.
Why is a mock-up important for hotel louvers?
A mock-up shows the real scale, shadow, joint rhythm and interaction with lighting and neighbouring materials. It also gives the client, designer and contractor one visual reference before repeated installation begins.
How should hotel louver quantities be ordered?
Calculate by zone and installation phase, then add cutting allowance based on actual elevations and profile layout. Keep repeated rooms or floors grouped so the site team can track material clearly.
Can signage and screens be mounted on a louver wall?
They can be coordinated with a louver feature, but structural loads should be transferred to an appropriate substrate or support system. Fixing should be designed before the decorative profiles are installed.
Hospitality sourcing is about repeatable design
The right louver manufacturer for hotels should support more than an attractive sample. Hospitality projects need clear references, realistic mock-ups, disciplined quantity planning, phased deliveries, protective packaging and installation coordination. When those controls are established early, the design has a better chance of looking intentional from the first lobby wall to the final guest-floor detail.
Explore the Mark Decor Louvers range and the relevant 30 CM Louvera collection, then contact Mark Decor with your hotel zones, approximate quantities, approved design direction and project schedule.