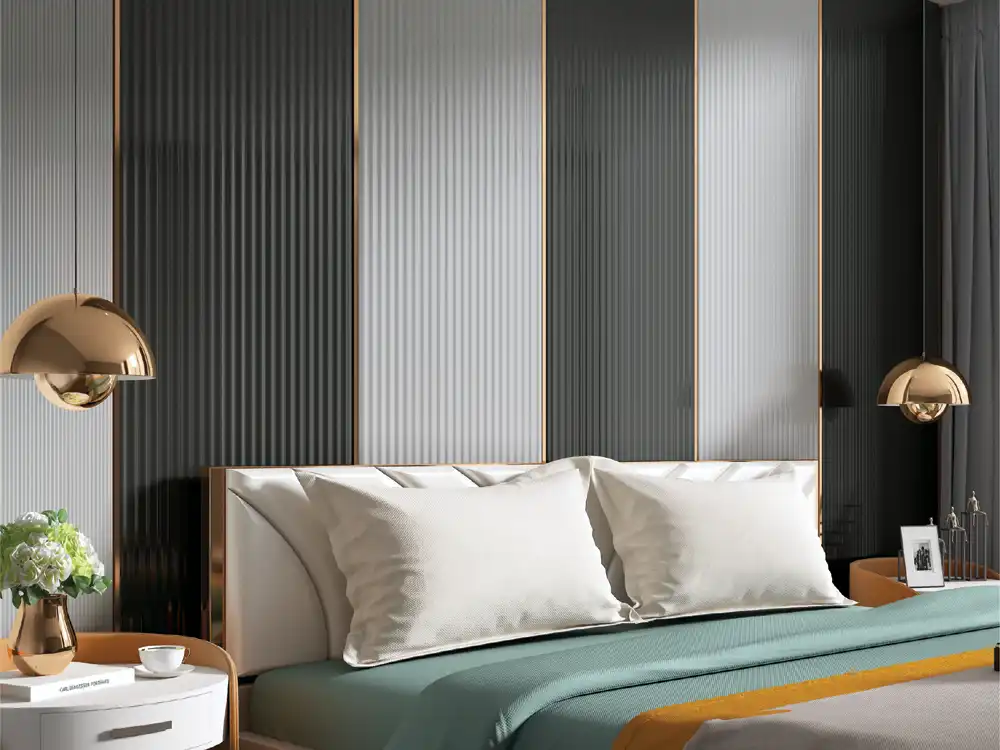
A two-lens tender framework for office louver sourcing, separating what designers should compare from what contractors should verify before procurement.
Designers and contractors often use the same words while asking different questions. A designer evaluating a louver manufacturer for office projects may care first about proportion, colour and how the wall supports the brand. A contractor may care first about dimensions, quantities, delivery, substrate and how the detail is actually built. A good specification has to satisfy both lenses at the same time.
This article is organised like a tender-room conversation. First, the designer asks. Then, the contractor challenges the answer. The Mark Decor Louvers category and a suitable Infinite collection can be reviewed through that dialogue.
Designer asks: does the profile suit the scale of the wall?
A small reception and a double-height office lobby should not automatically use the same visual rhythm. Review the profile at the real viewing distance and sketch how many repetitions will appear across the wall.
Contractor asks: what are the exact dimensions and orientation?
The drawing needs measurable information. Confirm the current product dimensions, intended vertical or horizontal direction, start point and end condition. “Use narrow louvers” is not an installable instruction.
Designer asks: does the finish belong to the office palette?
Compare it with flooring, workstation laminate, doors, upholstery and brand colours. Office lighting can be cool and uniform, so a finish that looked warm in a residential showroom may read differently on site.
Contractor asks: which exact code is approved?
Commercial offers and purchase orders should reference the same code as the approved sample. If an alternative is proposed during negotiation, it must be re-approved visually before order release.
Designer asks: what should the louver wall do?
Reception walls may carry a logo, corridors may need orientation, collaboration areas may need warmth, and executive spaces may require quieter sophistication. Define the wall’s role before choosing coverage.
Contractor asks: what else is mounted on this wall?
Mark screens, signage, access panels, switches, cameras and controls. Heavy items need proper backing and support; the decorative louver surface should not be assumed to carry loads.
Designer asks: should the feature be full-width or framed?
A framed field can look more precise than full coverage, particularly in meeting rooms or compact receptions. An offset band may align better with furniture or circulation.
Contractor asks: how are the borders built?
Provide dimensions for plain-wall margins, trims, corner transitions or backing panels. Unspecified borders are often resolved differently by each installer, which weakens consistency across a large office.
Designer asks: how will lighting reveal the rhythm?
Directional light can deepen groove shadows; front light can flatten the surface. Decide whether the louver texture should be dramatic or restrained.
Contractor asks: are light positions fixed before installation?
Coordinate the ceiling and wall elevations. If a wall washer moves after the louvers are installed, the intended effect may disappear. Electrical points for integrated or adjacent lighting must be ready at the correct stage.
Designer asks: can one family connect multiple zones?
Using related finishes across reception, meeting rooms and executive areas can create continuity without repeating the same full-wall treatment everywhere. One zone may use a broad field; another may use a narrow band.
Contractor asks: are the quantities separated by zone?
They should be. Break the order by location and phase. If all material arrives as one undifferentiated quantity, the site team can accidentally consume one zone’s stock in another.
Designer asks: can we approve a mock-up?
For prominent office areas, a mock-up is valuable because it shows real shadow, joints, logo relationships and lighting. It also gives the client a tangible approval point.
Contractor asks: is the mock-up the installation standard?
Once approved, document it. Take photographs, record the product code and note any edge or joint details. The first accepted bay should become the reference for repeated work.
Designer asks: will the finish remain available for later phases?
Office projects can be phased across floors or expansion periods. Discuss likely repeat requirements early.
Contractor asks: what should be ordered together?
If matching appearance across adjacent zones is especially important, plan whether those quantities should be procured in the same phase. Do not assume an unlimited future supply of an identical batch without discussing it.
Designer asks: can the feature be maintained?
Facility teams will eventually clean, repair or access services around the wall. A beautiful design that cannot be serviced is incomplete.
Contractor asks: where are access points and removable sections?
Show them on the drawing. Coordinate doors, panels and electrical access so maintenance does not require destructive removal of a large decorative area.
Designer asks: is this product right for the project requirement?
Visual selection must be separated from performance claims. Where the office specification includes fire, acoustic, moisture or other requirements, verify the exact product documentation or coordinate appropriate tested systems.
Contractor asks: who signs that requirement off?
The responsibility should be explicit—consultant, architect, client or specialist. Procurement should not infer compliance from product appearance or category name.
Designer asks: how do we avoid a generic office look?
Use louvers as one element in the brand story, not as a default treatment on every wall. Vary coverage, combine with plain surfaces and let furniture, signage and lighting contribute.
Contractor asks: can the concept be documented simply?
If the design needs a long verbal explanation to install, simplify the detail or improve the drawings. Repeatability matters, especially across multiple floors or branches.
A two-column tender comparison
Create one sheet with Design and Delivery columns. Under Design, score profile, finish, scale, colour compatibility and sample quality. Under Delivery, score reference clarity, current availability, quantity basis, packaging, phasing, communication and site-detail support.
A supplier should not win because one column is strong while the other is ignored.
What to attach to the enquiry
Send the wall elevation, approximate dimensions, project city, planned schedule and shortlisted visual direction. If you have a preferred Infinite collection, include the exact code. A structured enquiry reduces quotation ambiguity.
Designer asks: how should the louver relate to glass partitions?
In offices with glazed meeting rooms, the feature may be seen through reflections and from several corridors. Check whether the vertical rhythm creates a useful visual destination or an overly busy backdrop behind glass.
Contractor asks: are partition frames and wall tolerances final?
Coordinate the louver termination with mullions, door frames and skirting so the last profile does not collide with an aluminium frame or leave an accidental sliver.
FAQs
What should designers compare when selecting office louvers?
Profile rhythm, finish, scale, colour coordination, lighting response and how the louver supports the room’s focal hierarchy.
What should contractors compare?
Exact dimensions, code clarity, quantity basis, packaging, delivery phasing, edge details, substrate coordination and repeat-supply communication.
Why should the first installed louver wall be approved?
It verifies the real workmanship and detail before the same method is repeated across the project.
Can decorative louvers be treated as acoustic or fire-rated automatically?
No. Any technical performance must be supported by documentation for the exact product or assembly required by the project.
The strongest office specification survives both lenses
Choosing a louver manufacturer for office projects works best when design and construction questions are answered together. Designers protect visual intent; contractors protect buildability and delivery. The right comparison respects both.
Explore Mark Decor’s Louvers range and a relevant Infinite collection. For an office enquiry, send Mark Decor the wall elevation, quantity and project schedule.