Explore how Thermolam laminates can support seamless kitchen shutters, modern colour schemes and refined cabinet edges, with practical selection advice.
The modular kitchen has evolved from a purely functional workspace into one of the most carefully designed rooms in the home. Cabinet shutters now form large, uninterrupted colour planes; handles are slimmer or hidden; appliances are integrated; and islands are viewed from the living or dining area. In this environment, the quality of a shutter edge becomes as important as the décor on its face. Thermolam laminates for modular kitchens are gaining attention because a bendable surface can help create a cleaner transition around selected cabinet edges.
Thermolam should be chosen as part of a complete shutter construction, not as a decorative afterthought. Board quality, edge machining, adhesive, hardware, ventilation and installation skill all influence the result. This guide looks at where the material can add value, how to build a coherent kitchen palette and what to confirm before placing an order.
Why Thermolam suits contemporary kitchen design
Most modern kitchens use repeated rectangular elements: base-unit shutters, drawers, wall cabinets and tall pantry units. Because these pieces align closely, small inconsistencies are easy to notice. A separate edge strip may create a thin outline around each shutter. That outline can be attractive when intentional, but it may conflict with a calm, seamless concept.
A 90-degree bendable Thermolam surface can allow the selected décor to continue from the shutter face around an exposed edge. This can reduce visual fragmentation and make a bank of cabinets feel more like an integrated architectural surface. The effect is particularly suitable for slab shutters, handleless kitchens and designs where colour consistency is a priority.
Kitchen areas where Thermolam can be considered
Base cabinet shutters and drawers: These are touched daily and viewed close-up. A well-formed edge creates a refined tactile and visual detail. Hardware clearances and the rear termination of the laminate must be planned carefully.
Wall cabinet shutters: Upper cabinets are frequently seen from below and from the side. Continuity around the lower or side edge can improve the finish, especially in open kitchens.
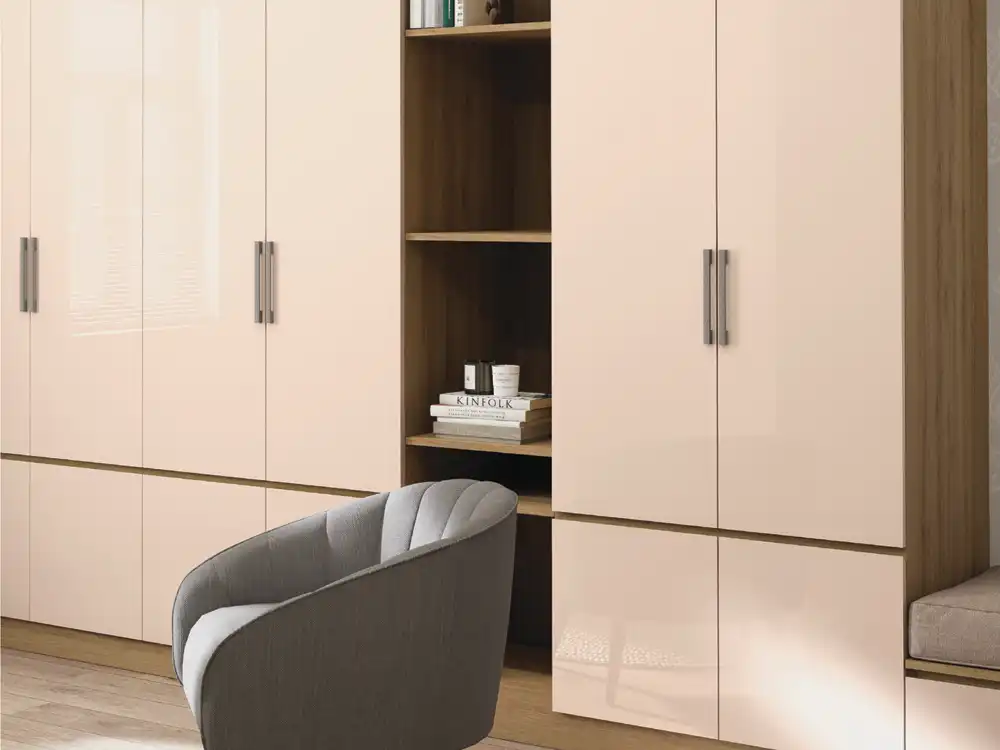
Tall units: Pantry and appliance-tower shutters have long vertical edges. Even a small mismatch becomes visible over the full height, making them a strong candidate for a continuous décor.
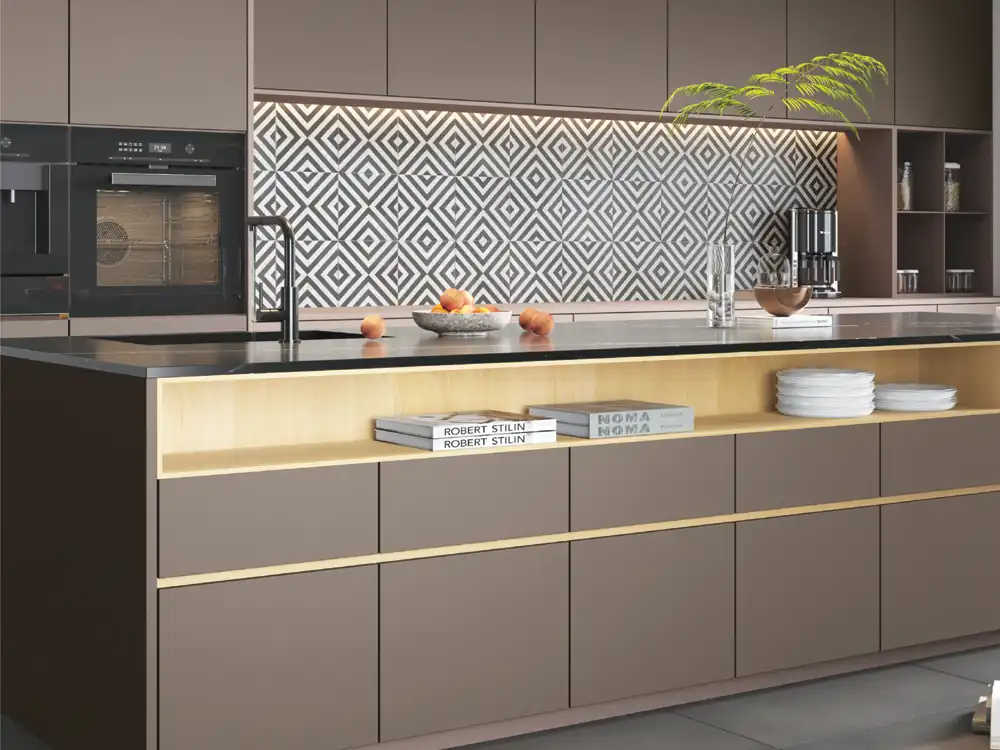
Island and peninsula panels: Islands are furniture-like elements surrounded by circulation. Their end panels, drawers and breakfast-counter details are viewed from several directions and therefore benefit from careful edge design.
Utility and crockery units: Using the same surface family across adjacent storage can connect the kitchen with dining or utility areas. However, each location’s moisture and heat exposure should be assessed separately.
Planning around water, heat and appliances
A decorative furniture surface should never be expected to compensate for poor kitchen detailing. Sink units require properly sealed board edges, sound plumbing and prompt repair of leaks. Water should not be allowed to remain at joints. Dishwasher steam, kettle vapour and cleaning routines need to be considered in shutter design and ventilation.
Near a hob, oven or other heat-producing appliance, follow the appliance manufacturer’s required clearances and the Thermolam technical guidance. A marketing phrase such as “heat resistant” does not remove the need for safe spacing. Hot cookware should not be placed directly on a laminate surface unless the specific system is approved for that use.
The practical rule is simple: select the finish for its intended furniture application and design the kitchen so water, flame and concentrated heat are controlled by appropriate construction.
Choosing colours for a Thermolam kitchen
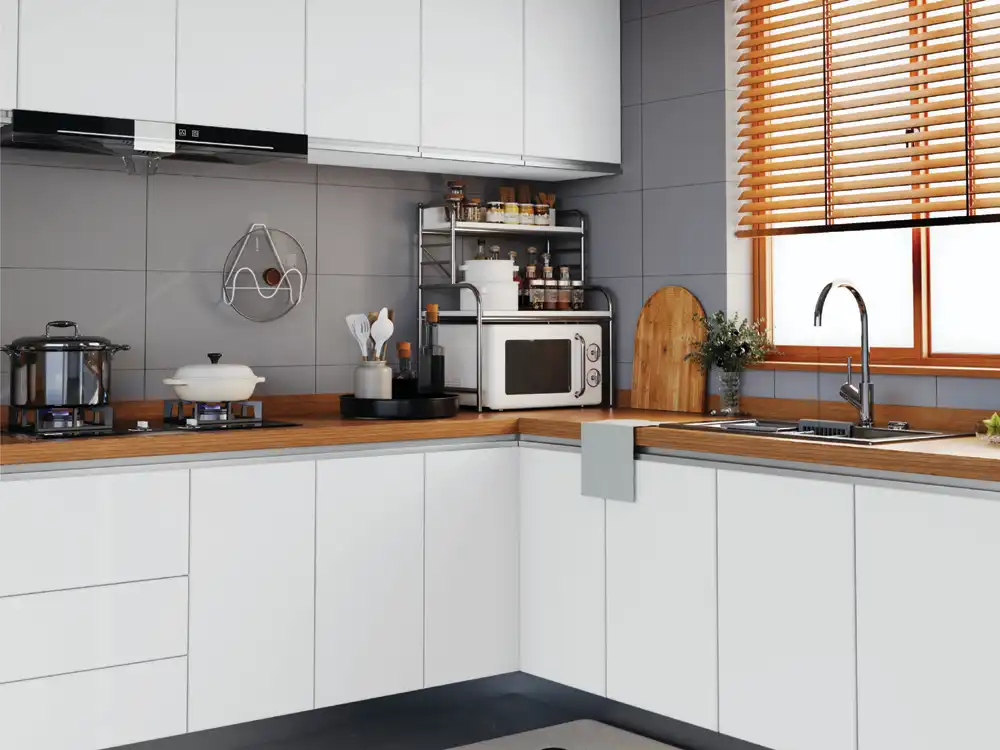
Light neutrals such as warm white, beige, sand and pale grey can make a compact kitchen feel open. A continuous edge reinforces the clean look because the cabinet outline is less pronounced. Pair these tones with a warmer countertop or wood accent to avoid a clinical result.
Earthy colours such as clay, olive, taupe and muted brown work well in nature-inspired interiors. They can be combined with stone, fluted details or warm lighting. Use a large sample because subtle colours change noticeably under daylight and warm LEDs.
Deep tones such as charcoal, navy or dark green create a strong premium statement on an island or tall-unit wall. They require thoughtful lighting and cleaning expectations. Test how the selected finish handles fingerprints and dust in actual kitchen conditions.
Wood designs introduce warmth and can make a wrapped shutter look like a solid furniture element. Grain direction must be controlled across adjacent shutters. Decide whether the grain should run vertically for height or horizontally for width, and confirm how it travels around the edge.
Single-colour, two-tone and mixed-material schemes
A single-colour kitchen creates maximum continuity. Thermolam can be used across base and wall units while the countertop and backsplash provide contrast. This approach suits small kitchens and minimalist interiors.
A two-tone scheme gives hierarchy. For example, light wall cabinets can reduce visual weight while darker base units anchor the room. Thermolam may be used on the more prominent colour plane, with another compatible surface on secondary cabinets.
Mixed-material kitchens can combine Thermolam with acrylic sheets, louvers, glass, metal or stone. Limit the number of finishes and assign each a clear role. A glossy acrylic feature should not compete with multiple strong textures. Mark Decor’s broader surface portfolio can help create coordination, but samples should be viewed together before approval.
Thermolam versus conventional laminate in a kitchen
Conventional laminate is versatile, widely understood and suitable for the large majority of flat kitchen surfaces. It can be paired with a high-quality matching edge band and fabricated efficiently. Thermolam becomes attractive when a specific visible edge or curved transition needs the same décor as the face.
The decision should be made shutter by shutter. You may use Thermolam on external tall-unit edges and island drawers while using a standard laminate on internal or less visible components. This selective approach focuses the premium detail where it is noticed and avoids unnecessary complexity.
Fabrication checks before production
- Confirm the exact Thermolam design code, finish, sheet thickness and size.
- Use the recommended substrate and verify that all boards are flat and dry.
- Approve the groove or corner profile on a physical sample.
- Check grain direction and cutting layout for every shutter size.
- Confirm the adhesive, application pressure and curing time.
- Include hinges, channels and profile handles in the sample, not only the bare board.
- Inspect the rear joint and edge termination for hygiene and clearance.
- Keep one approved prototype as the production benchmark.
Maintenance in a working kitchen
Clean shutters with a soft cloth and a mild product approved for the selected surface. Remove oil splashes and food spills before they dry. Avoid abrasive pads, blades and concentrated chemicals. Do not flood the shutter or leave wet cloths against its edge. Regularly check areas near the sink, dishwasher and floor for leakage.
Handles and channels should be adjusted if a shutter begins to rub against an adjacent panel. Repeated mechanical contact can damage any decorative edge. Proper alignment is part of surface maintenance.
Common planning mistakes
Selecting from a phone screen: colour and texture cannot be judged accurately from compressed images. Always see a physical sample.
Ignoring appliance clearances: the surface choice does not replace safe kitchen planning.
Using an inexperienced fabricator without a trial: bendable laminate depends on controlled machining and application. A mock-up is essential.
Trying to wrap every edge: concentrate on visible edges that strengthen the design. Hidden edges can use simpler solutions.
Assuming all Thermolam products share the same properties: confirm the current technical data for the exact collection and design.
How to specify Thermolam in a kitchen brief
Write the product name and design code in the finish schedule. Mark the edges to be wrapped on elevation and detail drawings. State the required grain direction, intended radius and substrate. Request a full-size shutter prototype containing the actual handle or profile. The contractor should obtain written confirmation before substituting any material.
For homeowners, a simpler brief can still be effective: identify the cabinet bank that needs a seamless edge, select the décor from a physical sample and ask the workshop to show one completed corner before production.
Conclusion
Thermolam laminates can give modular kitchens a more continuous, furniture-grade appearance, particularly on slab shutters, tall units and islands. Their best use is deliberate and selective. The sheet must be supported by correct detailing, safe appliance planning and skilled fabrication.
Browse the AASA Thermolam collection, compare it with other Mark Decor surfaces and request a workshop sample in your chosen colour. For current catalogues and project assistance, visit Catalogues or contact Mark Decor.