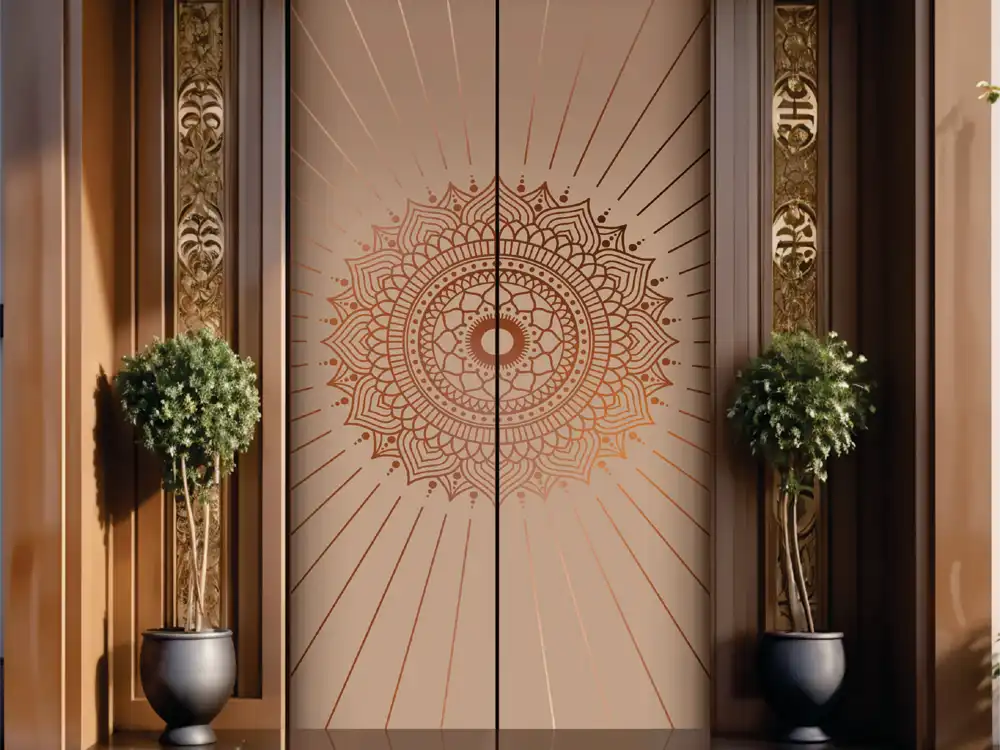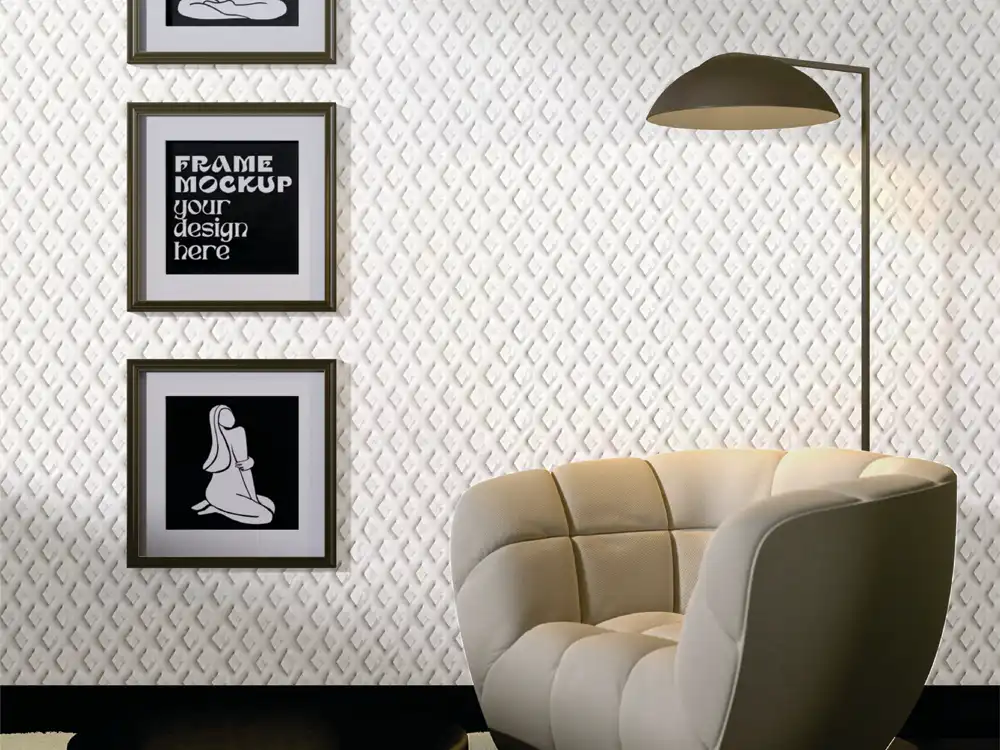
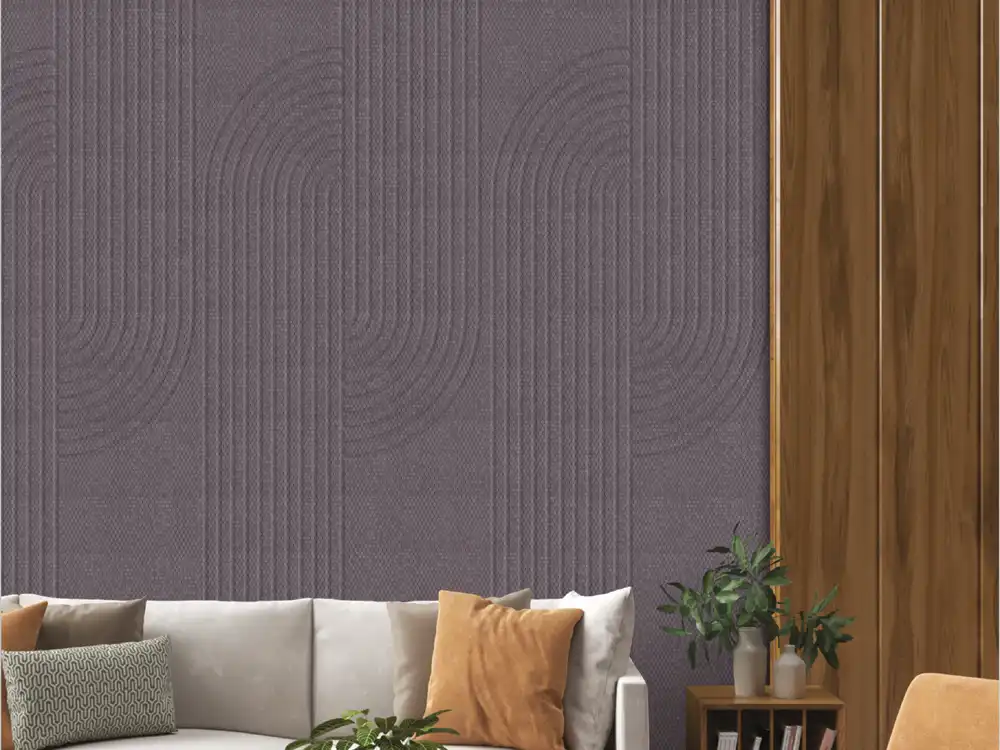
A mock-up laboratory for large wall-panel projects, showing what one representative test section should prove before bulk installation begins.
A sample shows the material. A mock-up shows the decision. On a hotel, office, retail rollout or builder project, one panel detail may be repeated dozens or hundreds of times. That makes wall panel mock-up approval one of the most valuable risk-control steps in the finish package.
The mock-up should not be a random square attached to a board. It is a small laboratory built to answer specific questions. Use Mark Decor’s Fresco Panels category and the approved Fresco Panels collection reference while defining the test.
Mock-up proof one: the exact code at useful scale
Use the same approved product reference intended for the project and label the test section with code, date and project. At a larger scale, pattern repetition and colour balance become clearer than on a hand sample.
A visual substitute may be useful during early design, but it should not be the benchmark for final procurement.
Mock-up proof two: real installation direction
The test should follow the intended vertical, horizontal or directional layout. Grain, grooves and relief react differently when rotated.
This also confirms whether the drawing communicates orientation clearly enough for the site team.
Mock-up proof three: at least one real joint
One isolated panel cannot prove joint rhythm. Include enough pieces to show how repeated connections look under actual light.
If joints are meant to disappear, the test shows whether that expectation is realistic. If they are meant to be expressed, it shows whether the spacing is visually consistent.
Mock-up proof four: one exposed termination
Include the way the panel stops against paint, trim or another finish. Edge thickness and colour become visible here.
For projects with several edge types, choose the most critical one for the first mock-up and document the others separately.
Mock-up proof five: the difficult corner
Where corridors, columns or portals repeat outside or inside corners, build one representative corner. A flat face sample cannot prove this condition.
Resolve the method before full installation instead of letting each installer invent a corner treatment.
Mock-up proof six: representative substrate build-up
The test should use the actual wall build-up where practical, or accurately simulate it. A perfect sample on an ideal temporary board may not reveal issues that appear on the real project substrate.
Confirm product-specific installation guidance before the mock-up is built.
Mock-up proof seven: setting-out and border cuts
Show how the panel module begins and ends across a realistic width. This is where narrow leftover strips and trim conflicts become obvious.
Adjusting the start line on the mock-up can save repeated awkward cuts across a lobby or corridor.
Mock-up proof eight: service integration
If the finished wall contains switches, screens, signage or access doors, include a representative penetration or interface.
Heavy items should be supported by appropriate backing. The test should prove visual coordination, not rely on decorative panels as structural support.
Mock-up proof nine: real lighting response
Use a representative wall-wash, downlight or ambient source. Texture that feels subtle under general site light can become dramatic under grazing illumination.
The designer and client should approve the material and lighting effect together where the feature depends on shadow.
Mock-up proof ten: adjacent material transition
If panel meets stone, mirror, laminate, metal or paint, include the most important transition. Thickness and colour differences are easier to solve in one test than across an installed project.
The mock-up should demonstrate the difficult junction, not only the easy centre.
Mock-up proof eleven: cleaning and handling expectations
Ask how the surface should be handled during installation and cleaned after completion. Test whether normal site dust, fingerprints or protective tapes create issues that require a different procedure.
Use only methods recommended for the exact product.
Mock-up proof twelve: normal-distance design
Step back to the real viewing distance. Close-up review can approve workmanship while the overall wall still feels too busy, too dark or poorly proportioned.
If the feature is seen from an entrance or corridor, inspect from that location as well.
Mock-up proof thirteen: a benchmark for snagging
Once accepted, photograph the mock-up clearly and record the agreed details. It becomes the quality reference for repeated installations.
This is particularly valuable when several crews or subcontractors work on the same project over time.
Mock-up proof fourteen: reproducibility by the wider installation team
The test should prove that the accepted detail can be repeated, not that one expert can create one perfect bay. Record setting-out lines, sequence and critical workmanship notes that other installers need.
If reproduction depends on a special tool or skill, the project should identify that requirement before scaling up.
The review meeting should end with specific decisions
Record accepted/rejected status for code, direction, joint, edge, corner, services, lighting, transition and workmanship. If something fails, identify exactly what must change before retesting.
A vague comment such as “needs improvement” creates another round of uncertainty.
After approval, freeze the reference before bulk release
Tie the purchase order and site instruction back to the accepted mock-up. If any important variable changes later, reopen the relevant approval rather than assuming the old benchmark still applies.
For broader sample governance, the project sample approval article provides a useful companion process.
Mock-up proof fifteen: the quantity and cutting assumption
Use the test section to compare theoretical material use with actual cuts. Record which off-cuts remain useful and which are lost because of direction, joints or edge requirements. On a repeated project, this information can refine the final quantity calculation before the bulk release and reduce both shortage risk and unnecessary contingency.
Mock-up proof sixteen: handover and maintenance access
If the finished wall contains removable access panels, service zones or locations likely to need future repair, the mock-up should demonstrate how those areas will be reached. A feature that looks perfect on day one but cannot be serviced without destructive removal has not fully passed the test.
Mock-up proof seventeen: delivery and storage assumptions
If the project receives panels in phased releases, use the mock-up stage to confirm how pieces are labelled, handled and protected before installation. A technically correct wall can still fail if finished material is damaged while waiting on site. The test phase is a good moment to align the installer, contractor and receiving team on storage and movement.
FAQs
How large should a wall-panel mock-up be?
Large enough to demonstrate the repeated conditions that matter—usually multiple panels plus relevant joints, edges, services or corners.
Is a small sample enough for a large project?
A small sample can approve basic colour and texture, but it cannot fully prove joints, lighting, edge details and site workmanship.
Should the approved mock-up remain available?
Where practical, keeping the benchmark or detailed photographs helps installers and quality teams compare later work.
Can a mock-up reduce wastage?
It can reveal setting-out, cutting and junction issues before they are repeated, which may reduce avoidable mistakes.
One tested section can prevent hundreds of repeated mistakes
Wall panel mock-up approval converts drawings and samples into a real installation before scale magnifies every issue. Test the joints, edge, light and difficult transitions once, then repeat only what has been proven. Explore Mark Decor’s Fresco Panels range and the relevant Fresco Panels collection, then contact Mark Decor for mock-up sample planning.
Related reading: Louver Samples for Projects: How to Approve the Right Finish Before Ordering Finishing Decorative Wall Panel Edges: Corners, Returns & Transitions Wall Panel Manufacturer for Office Projects: Selection & Procurement Checklist